TRADITIONAL TAHOE CABIN, WHOLE-HOME REMODEL
TRUCKEE, CA
A full-home renovation that improves function and livability while preserving the warmth and character of the home’s traditional Tahoe cabin architecture.
The goal: create a more functional kitchen and cohesive interior without losing what made the original home special - its dramatic wood ceiling, exposed beams, and unmistakable mountain character.
-
The Challenge & Solution
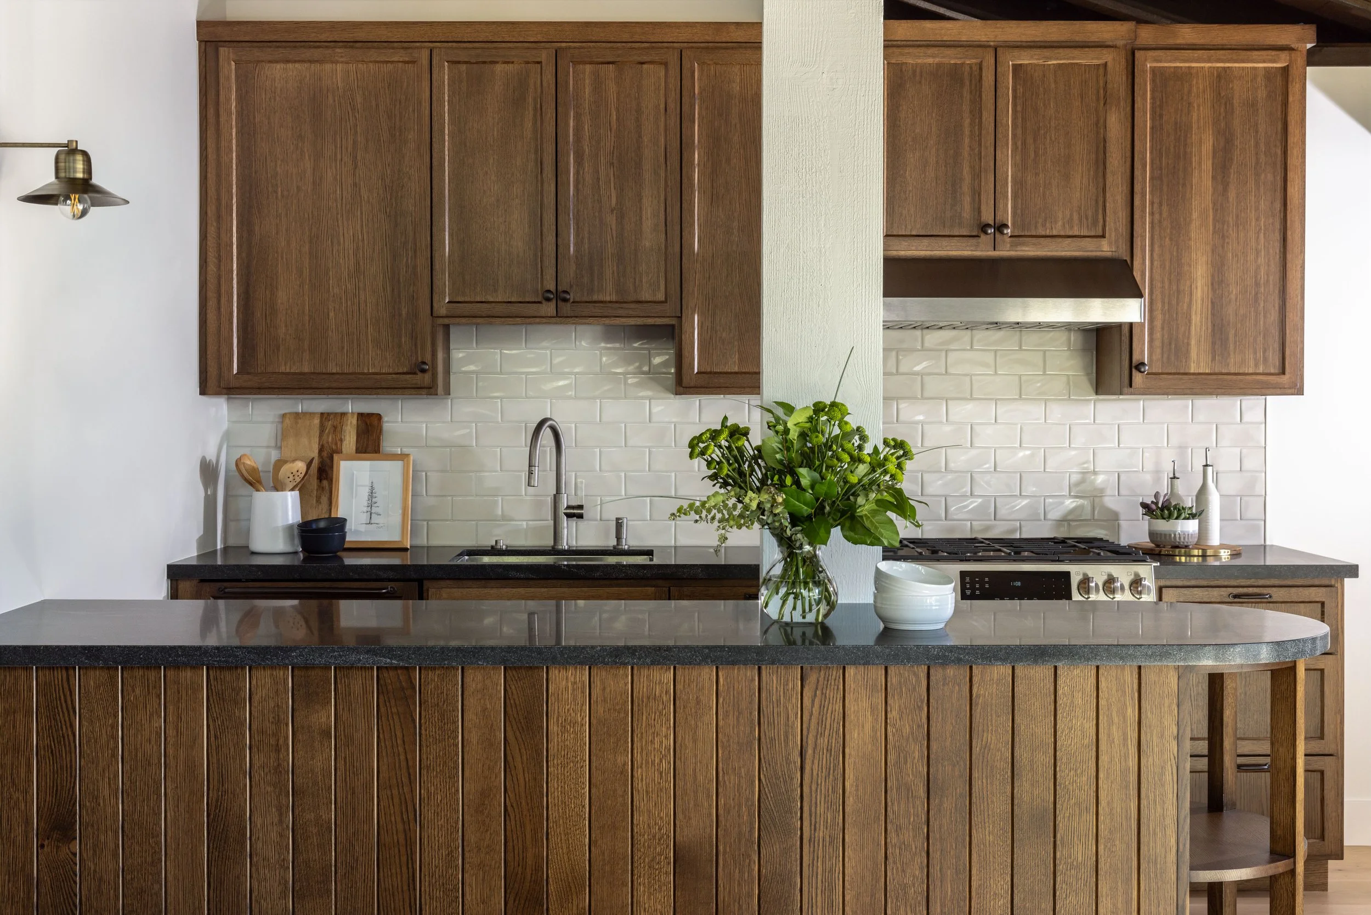
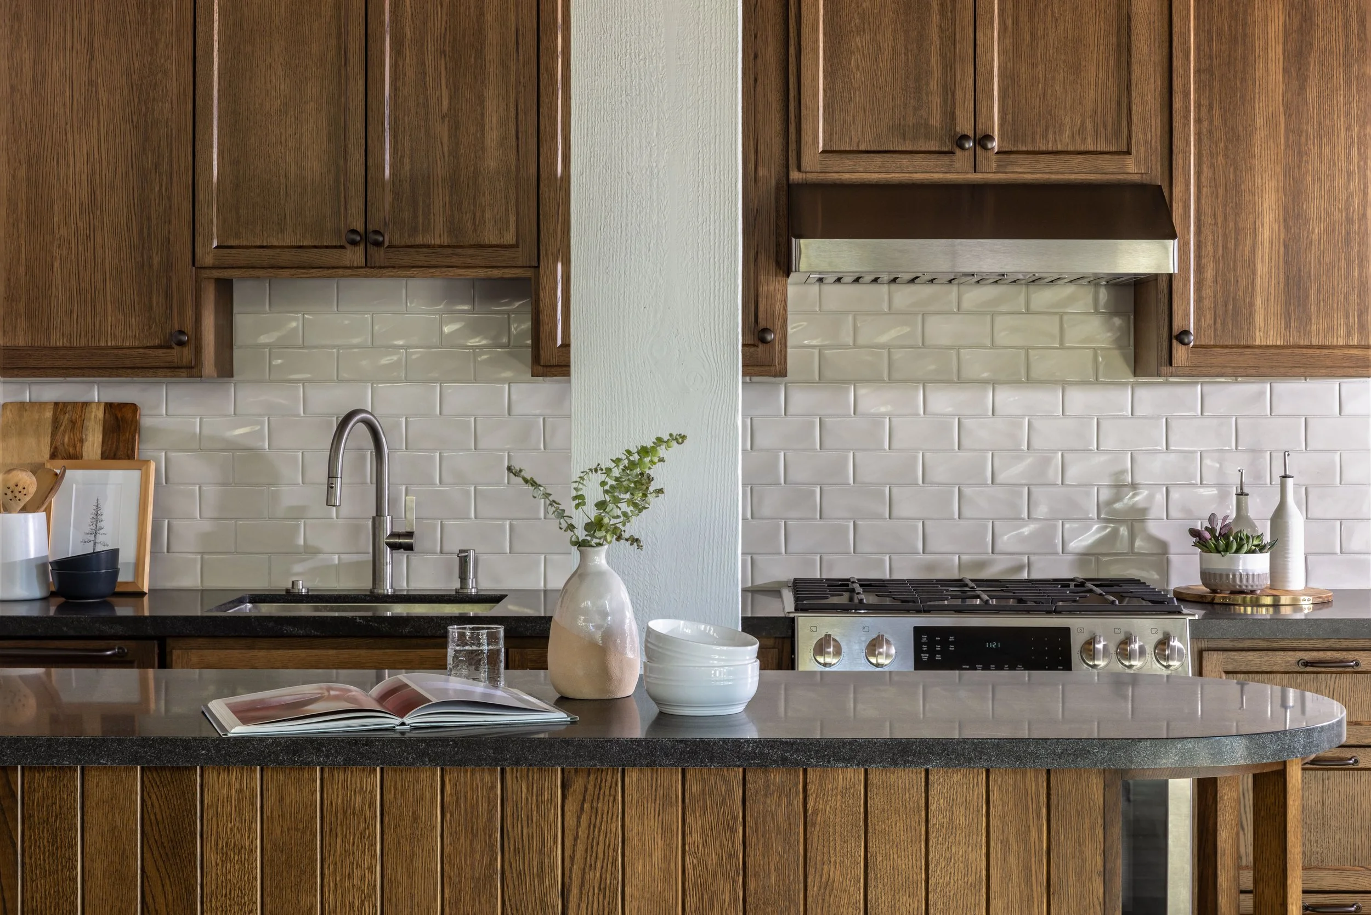
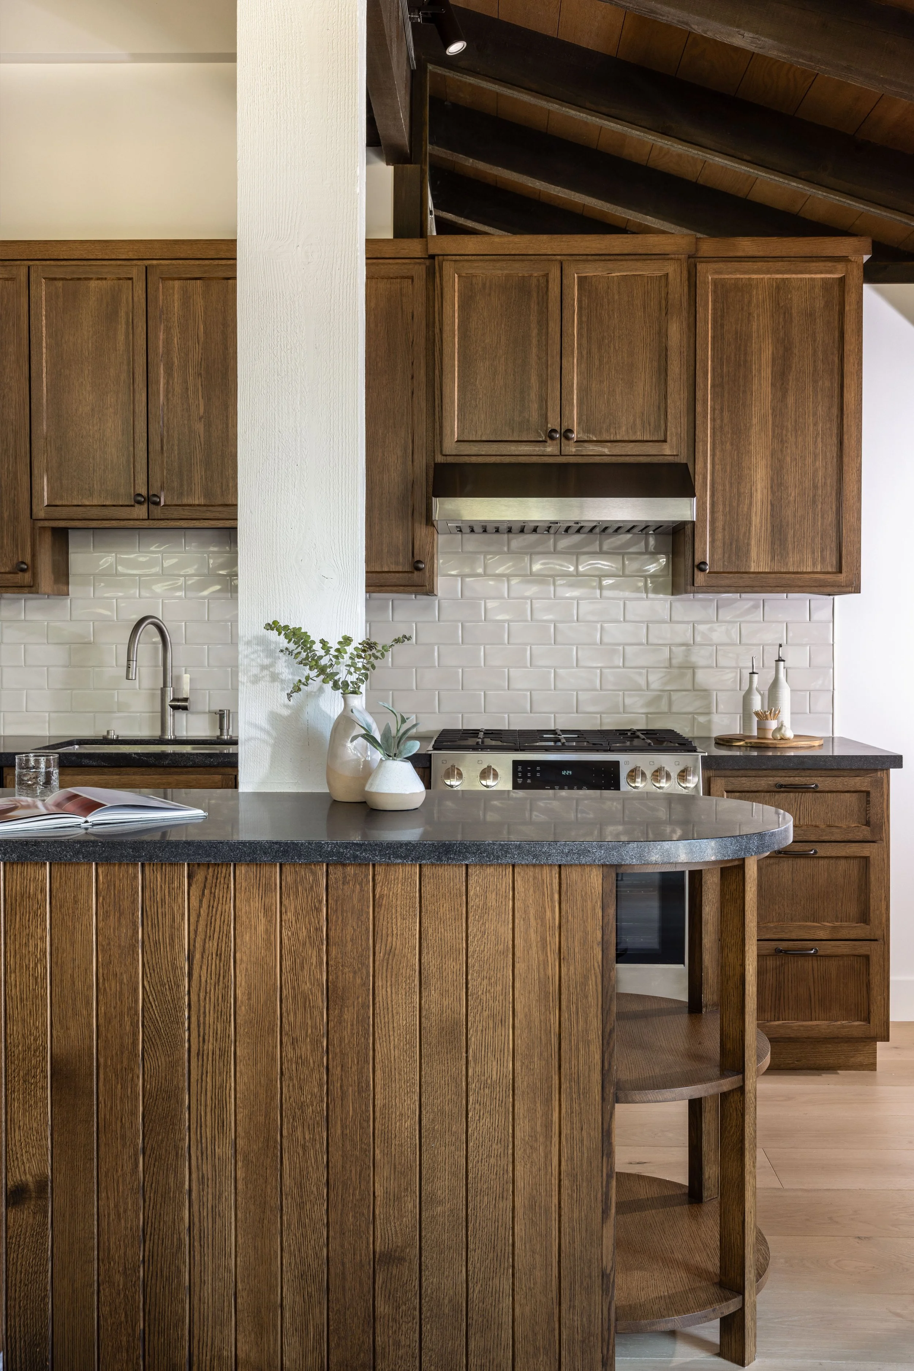
An inefficient kitchen layout: The existing kitchen lacked functional prep space, and the sink was positioned too close to the adjacent wall. We shifted the sink to the right, creating more usable counter space around it and improving everyday functionality.
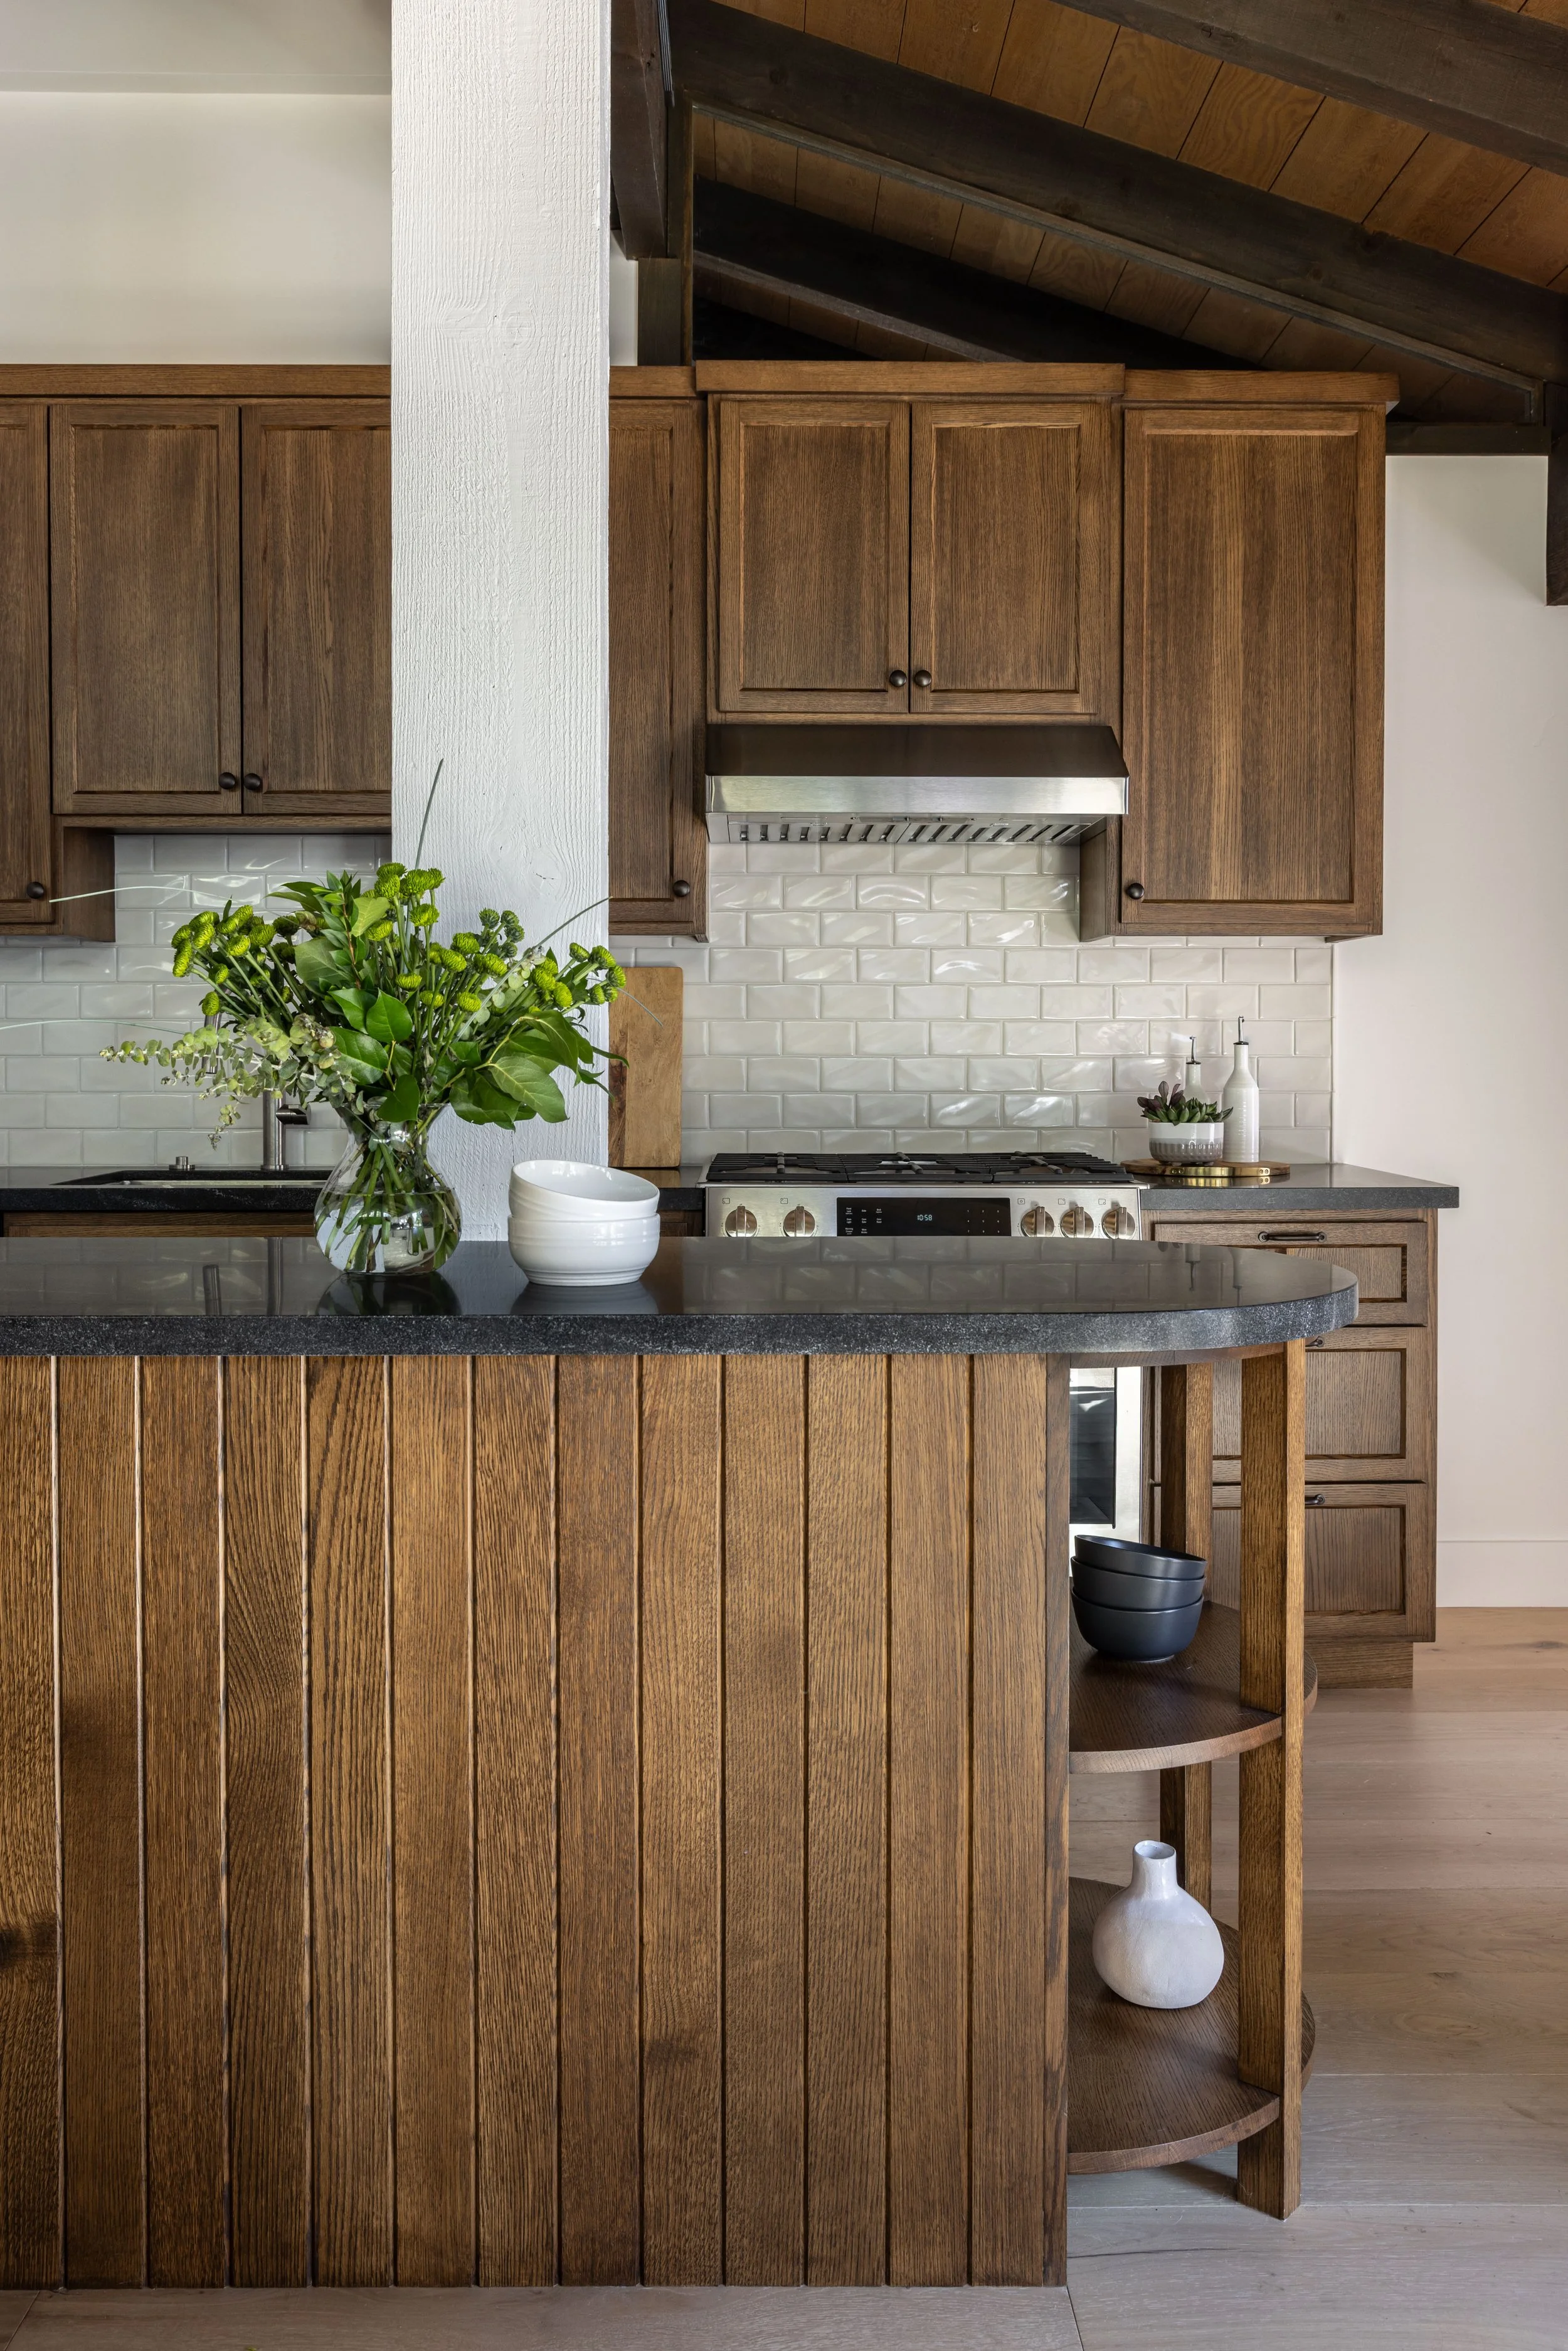
A tight circulation path: Rather than simply extending the island with a square end, we softened it with a rounded edge, allowing us to gain valuable counter space while making movement around the island feel less obstructed.
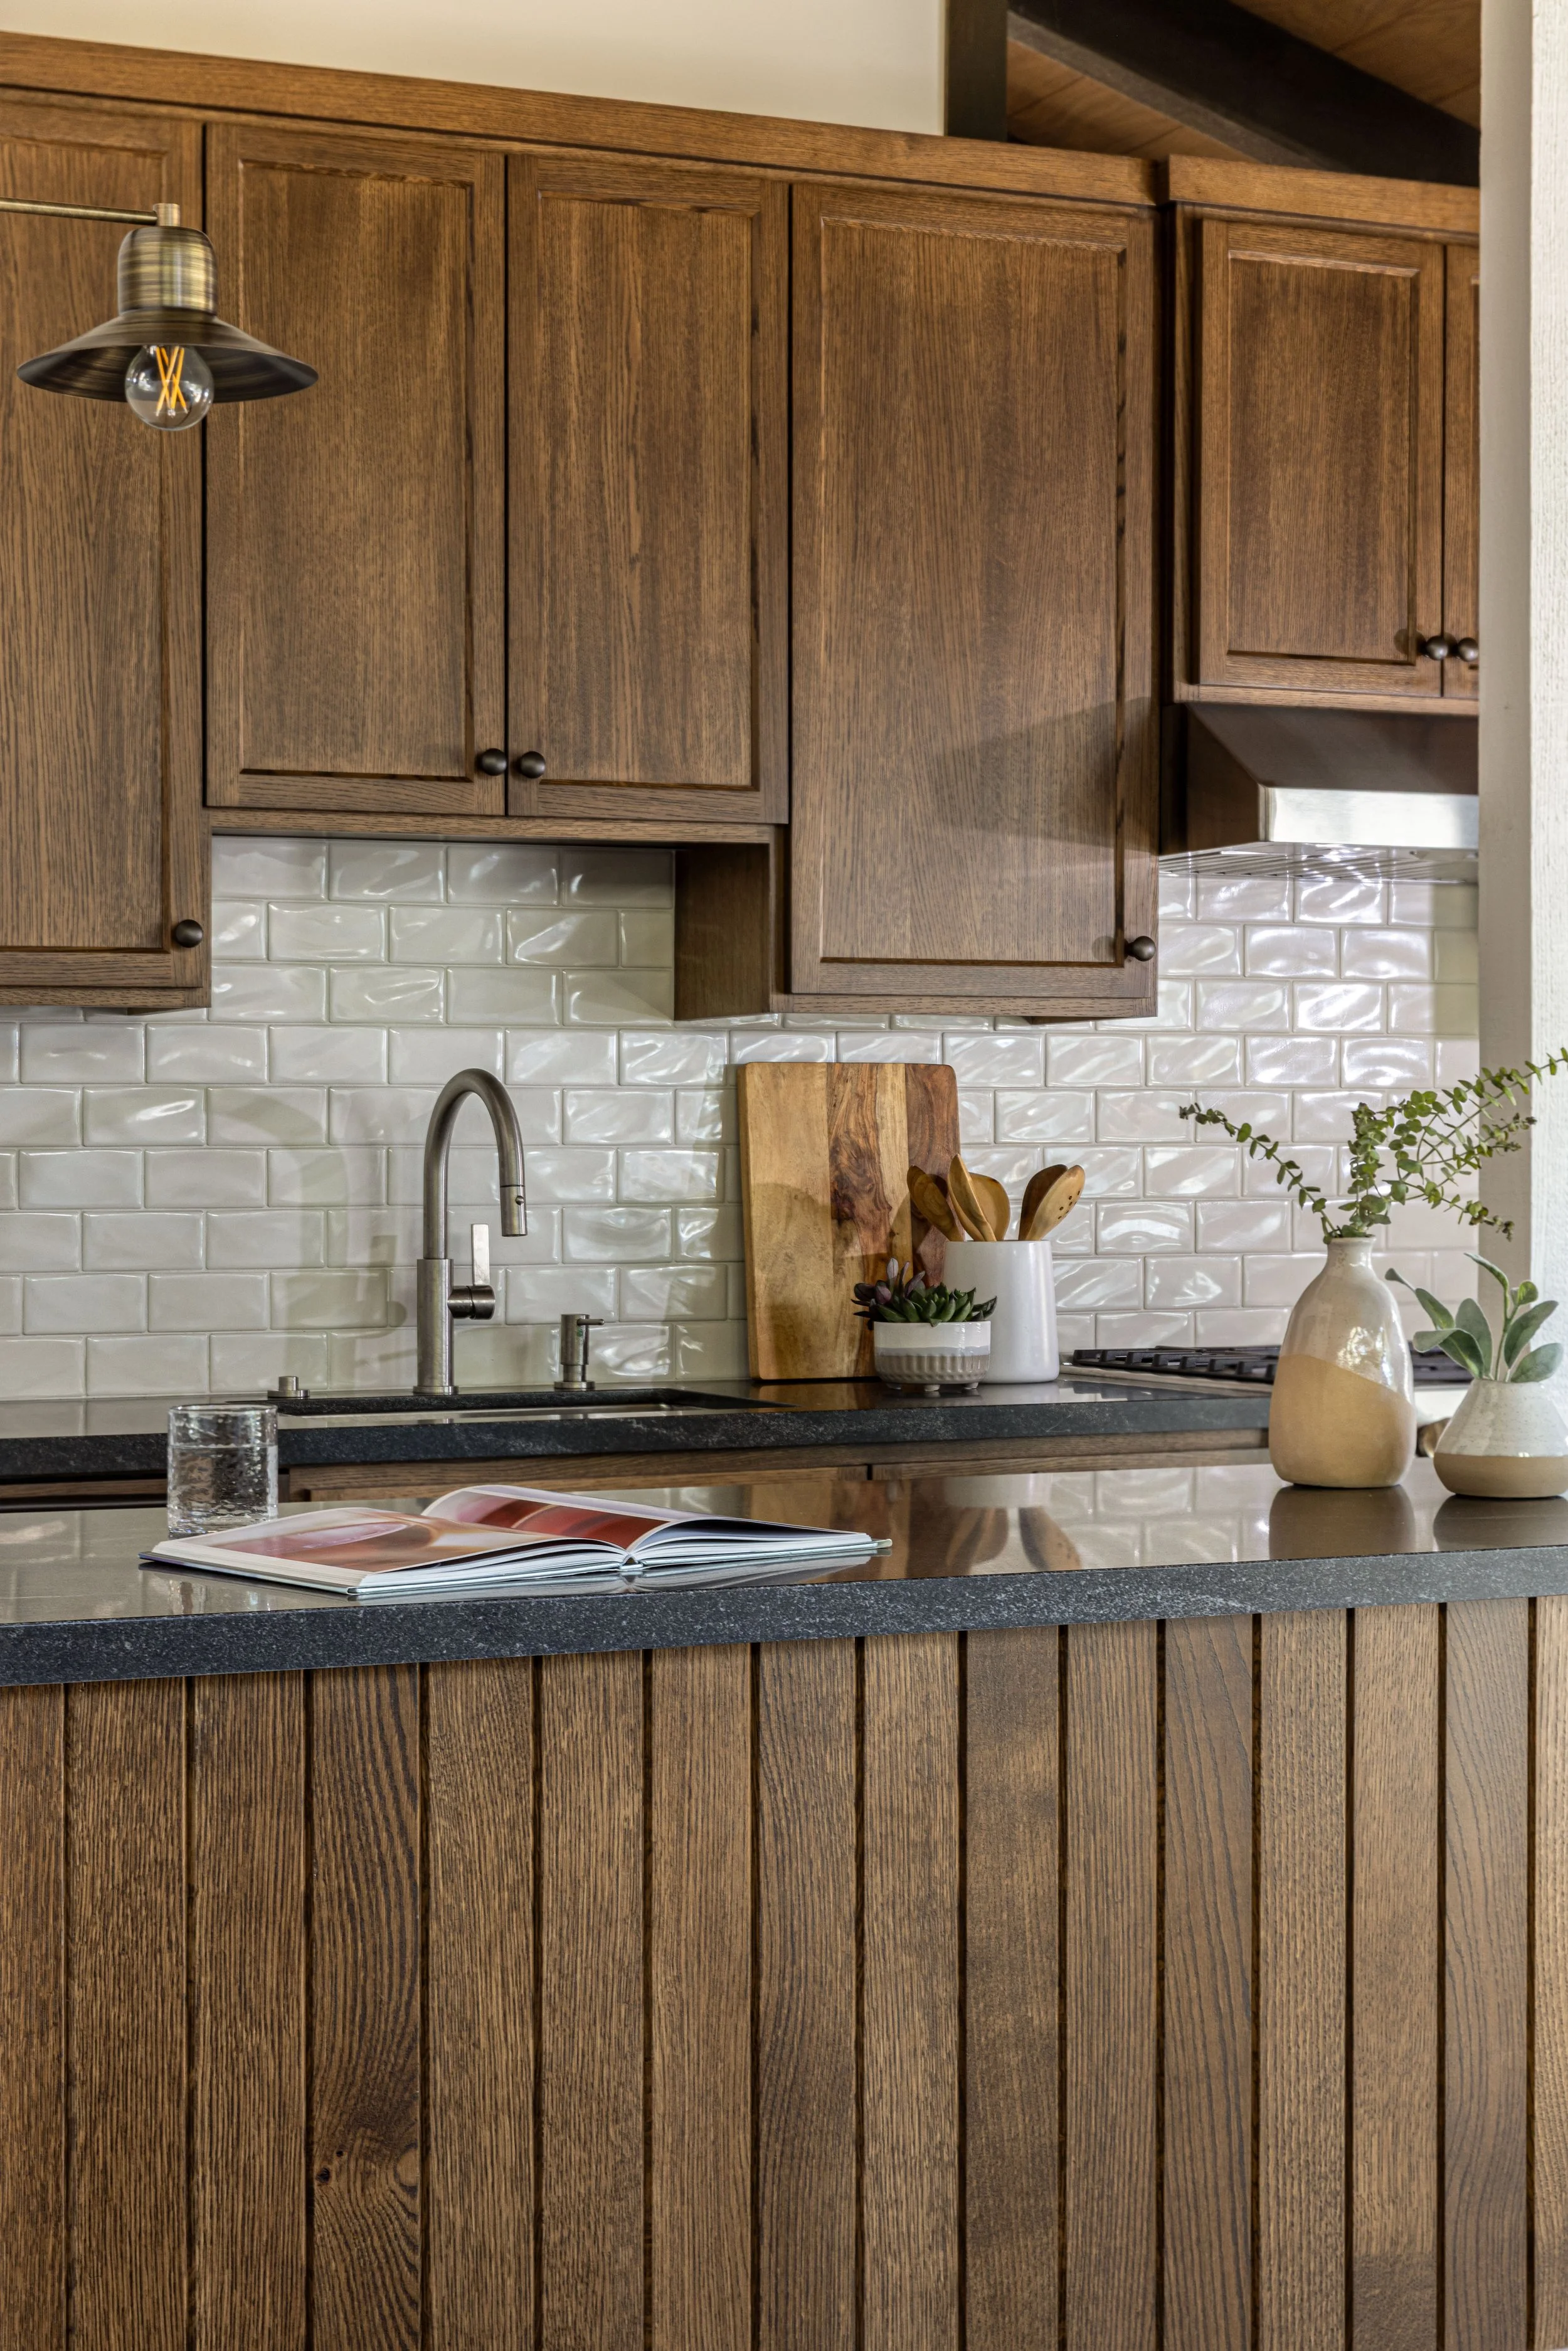
Low cabinetry beneath the existing windows: We raised the bottom of the triangular window above the kitchen, allowing the cabinetry to extend higher and take better advantage of the room’s vertical space while maintaining the distinctive architecture.
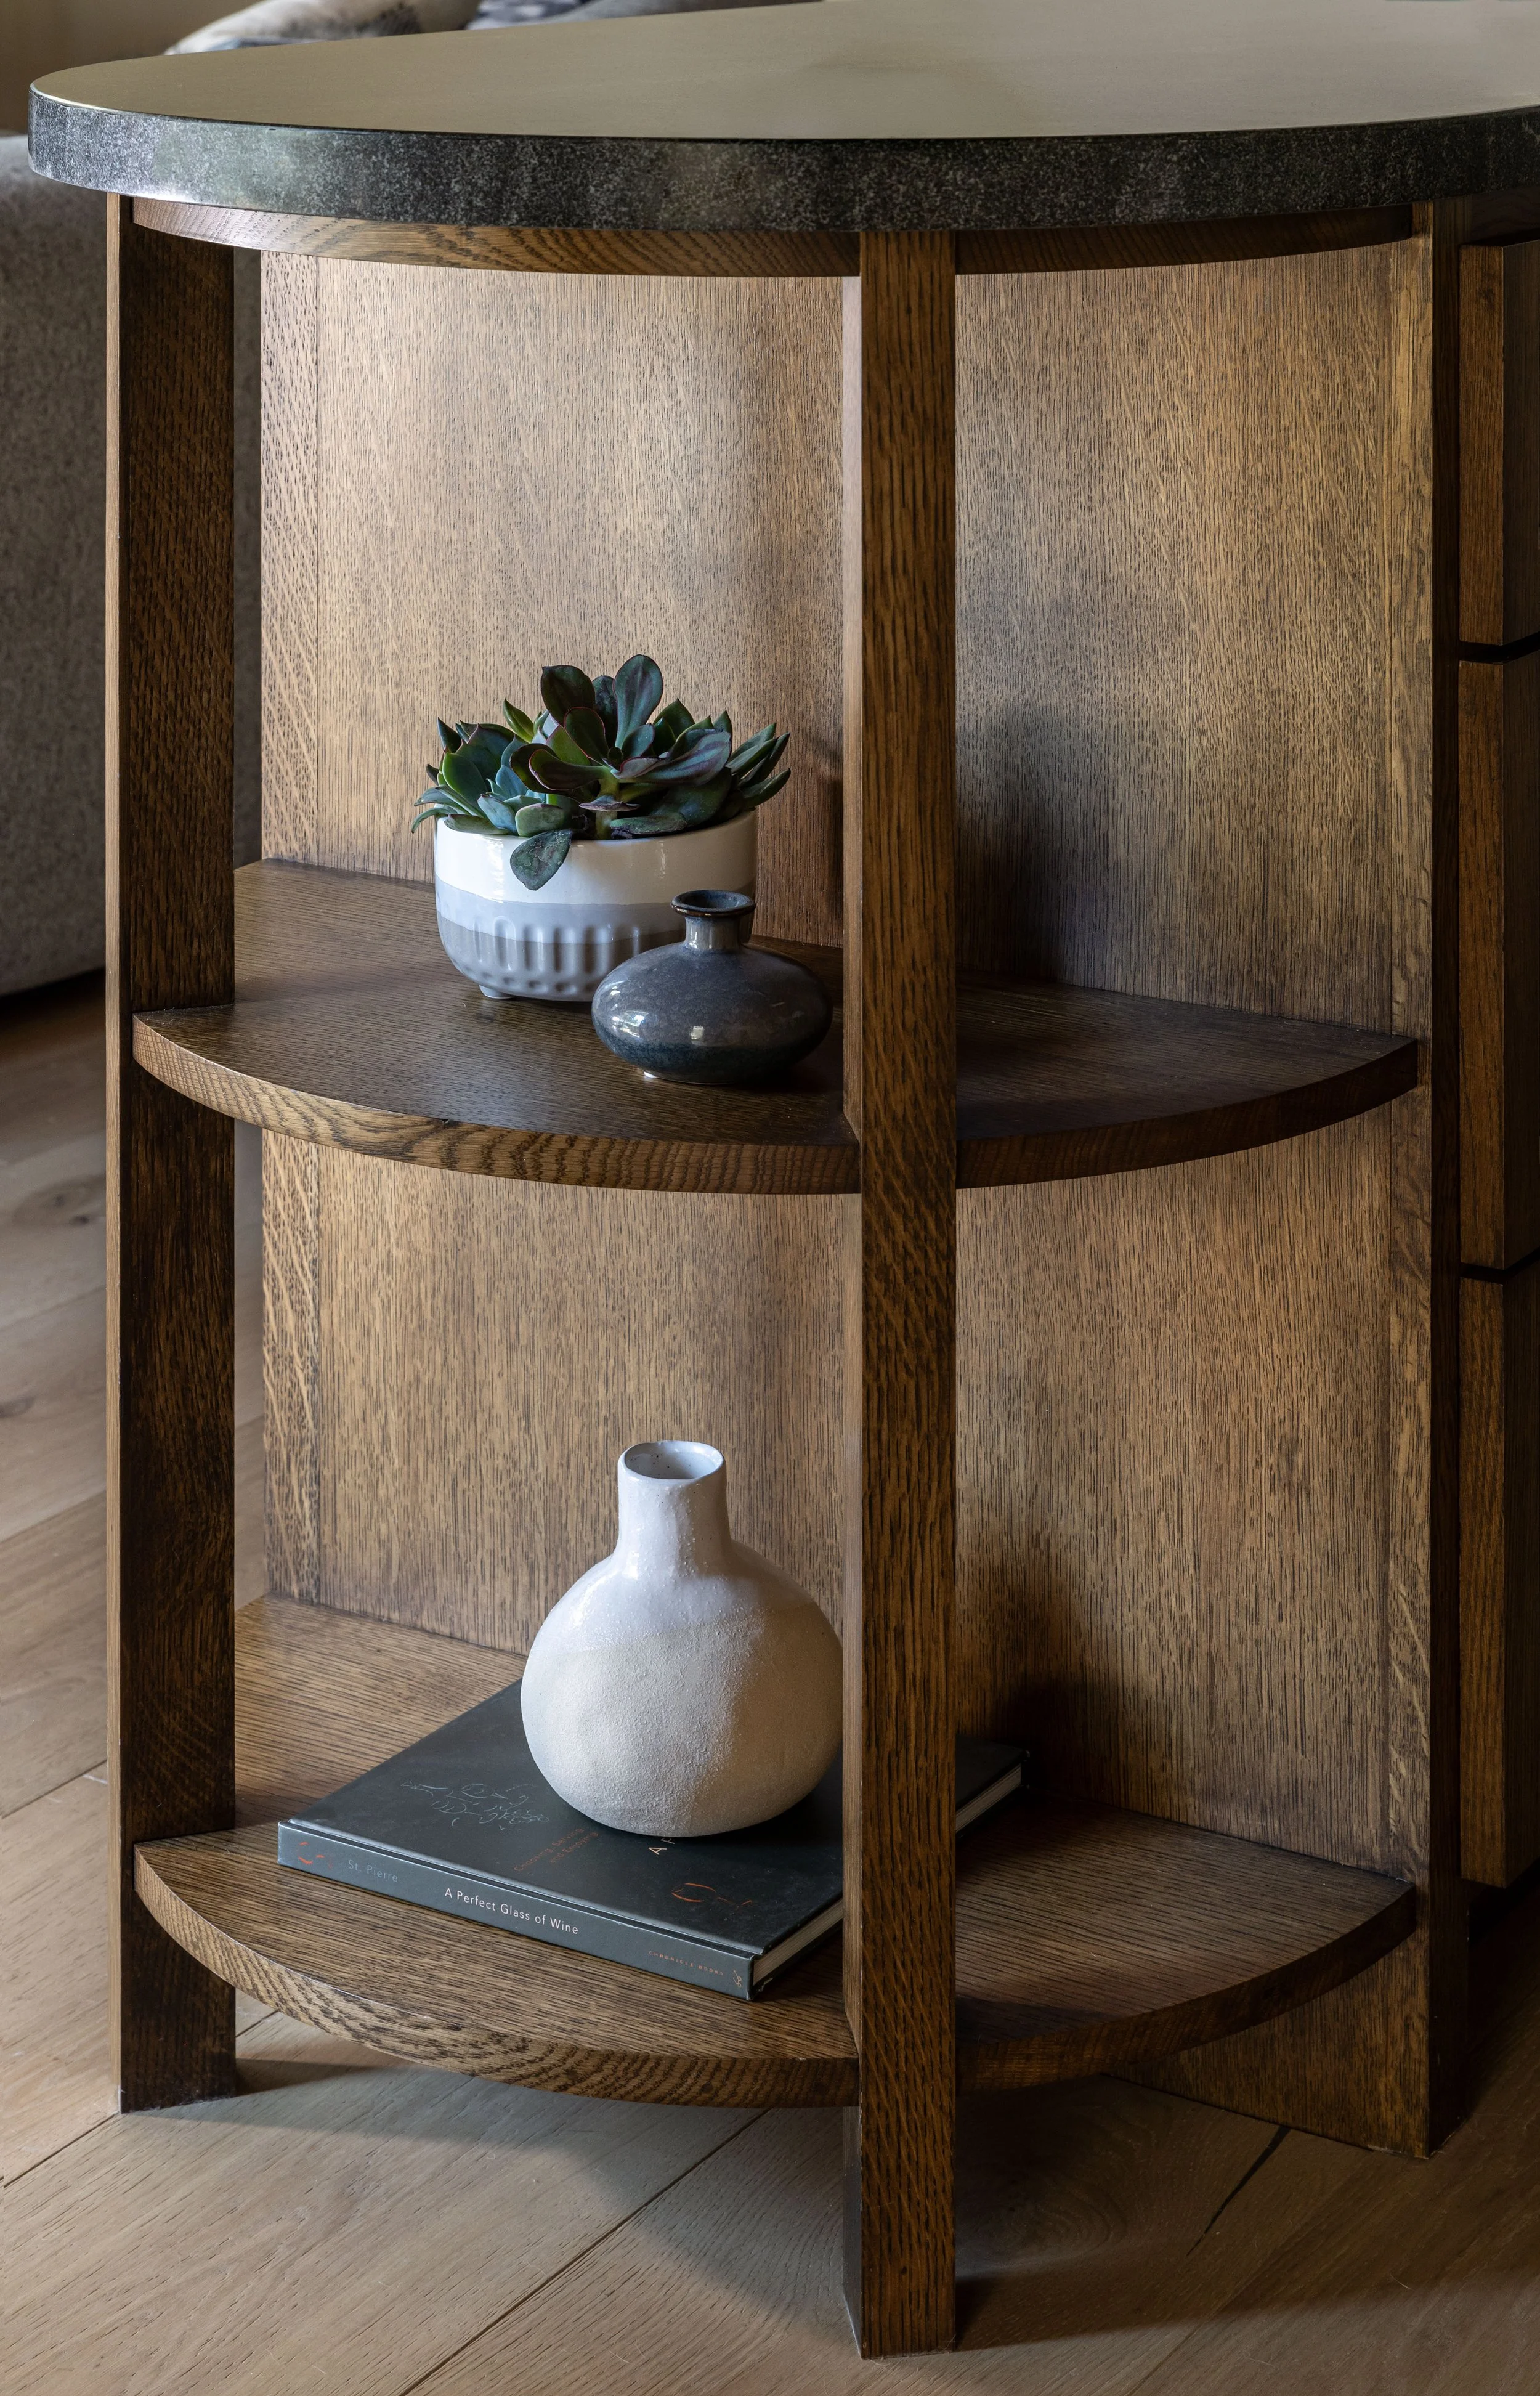
An awkward transition at the entry: We extended the wall to the left of the kitchen, giving the island a natural termination point while creating separation between the kitchen and entry and providing a dedicated location for an entry console.
A structural post that had to remain: Rather than allowing the existing post to dictate the design, we worked the new kitchen layout around it and integrated it into the overall composition.
Limited lighting: The kitchen and great room had virtually no built-in lighting, and the home’s ceiling construction made recessed lighting impractical. Architectural lighting was added to the existing beams to illuminate the spaces while preserving the original wood ceiling.
The DetailsRift-sawn white oak cabinetry with a medium-brown stain brings warmth and richness while remaining true to the home’s Tahoe setting.
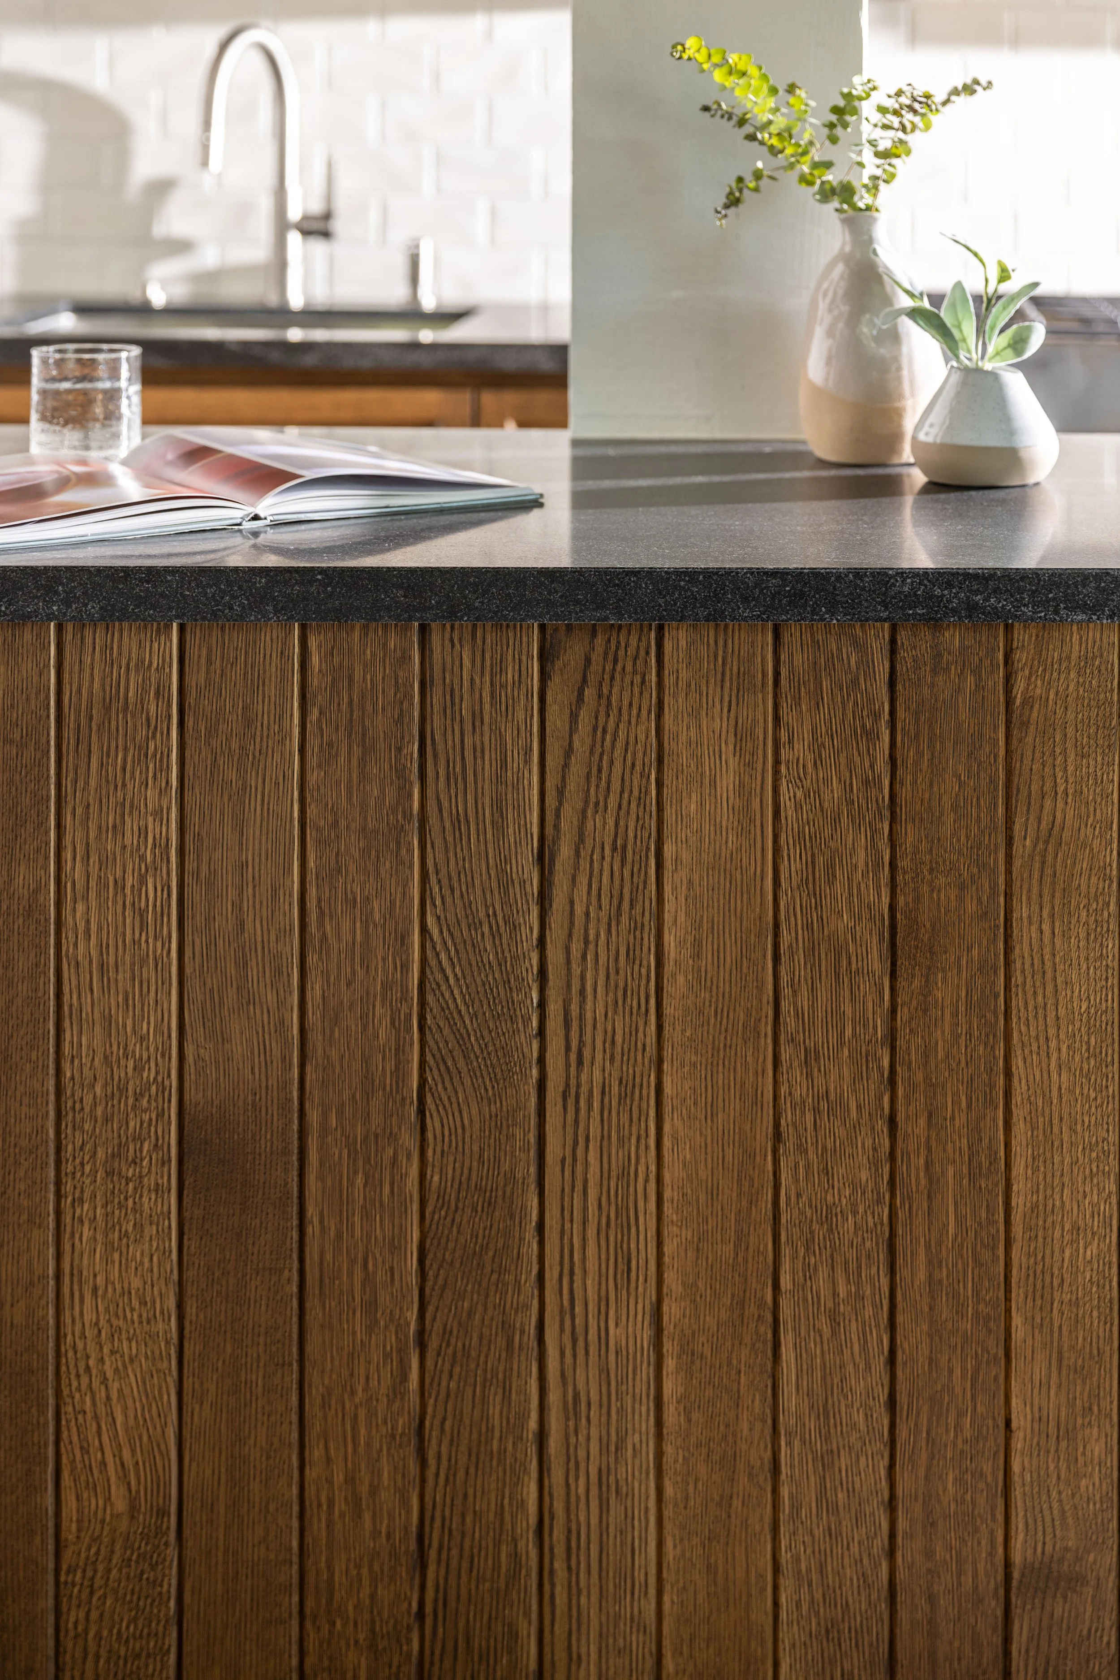
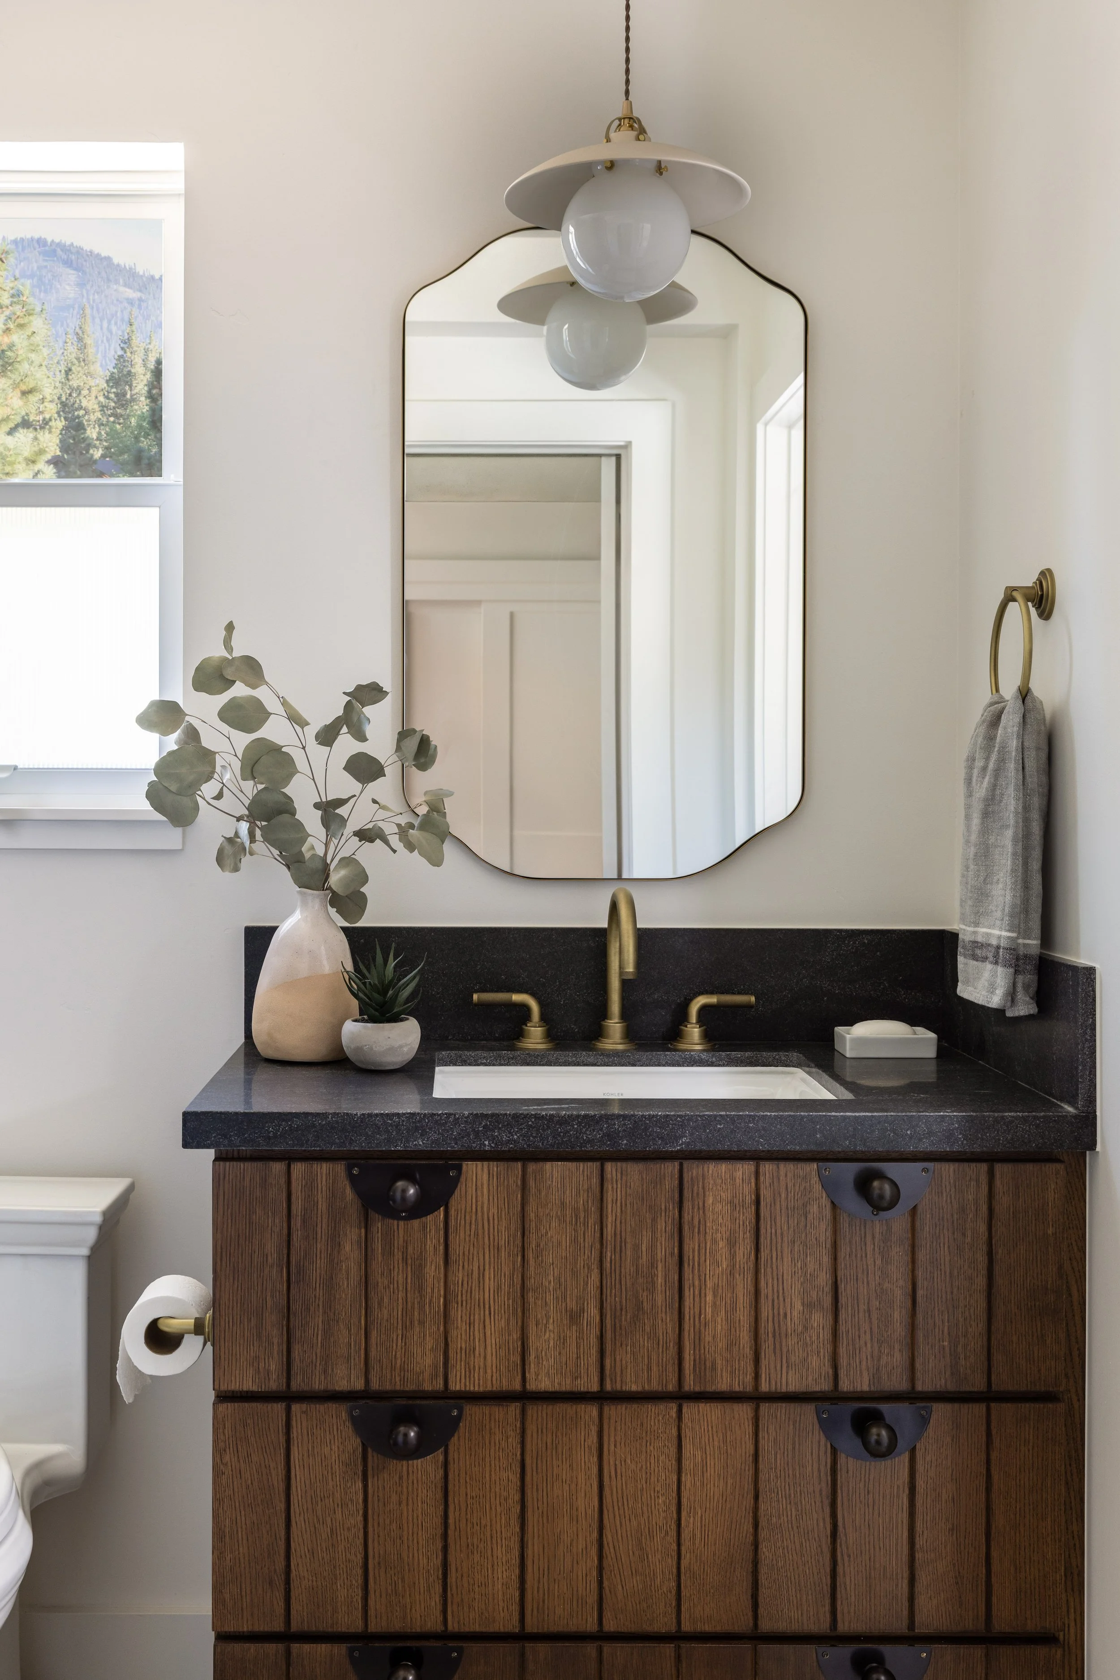
Honed granite countertops were selected for their understated, natural appearance and durability - particularly important for a second home.
White oak engineered flooring extends throughout the home, creating continuity between the renovated spaces.
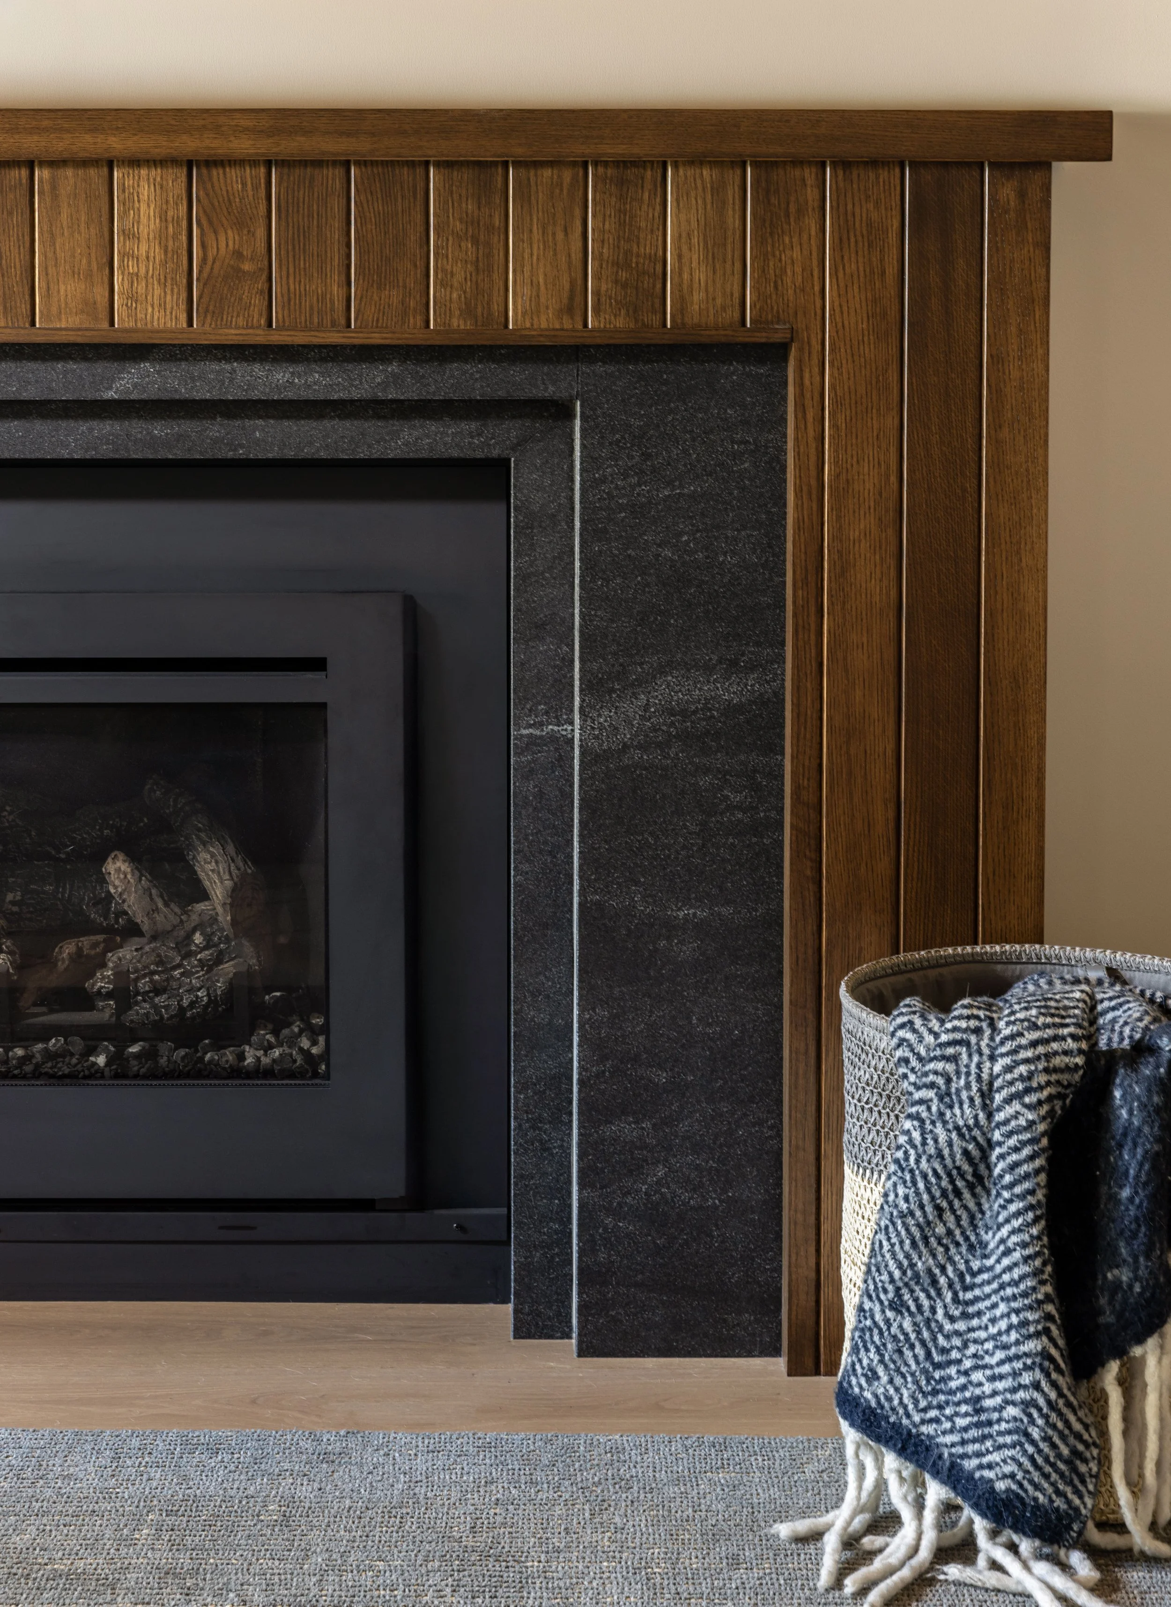
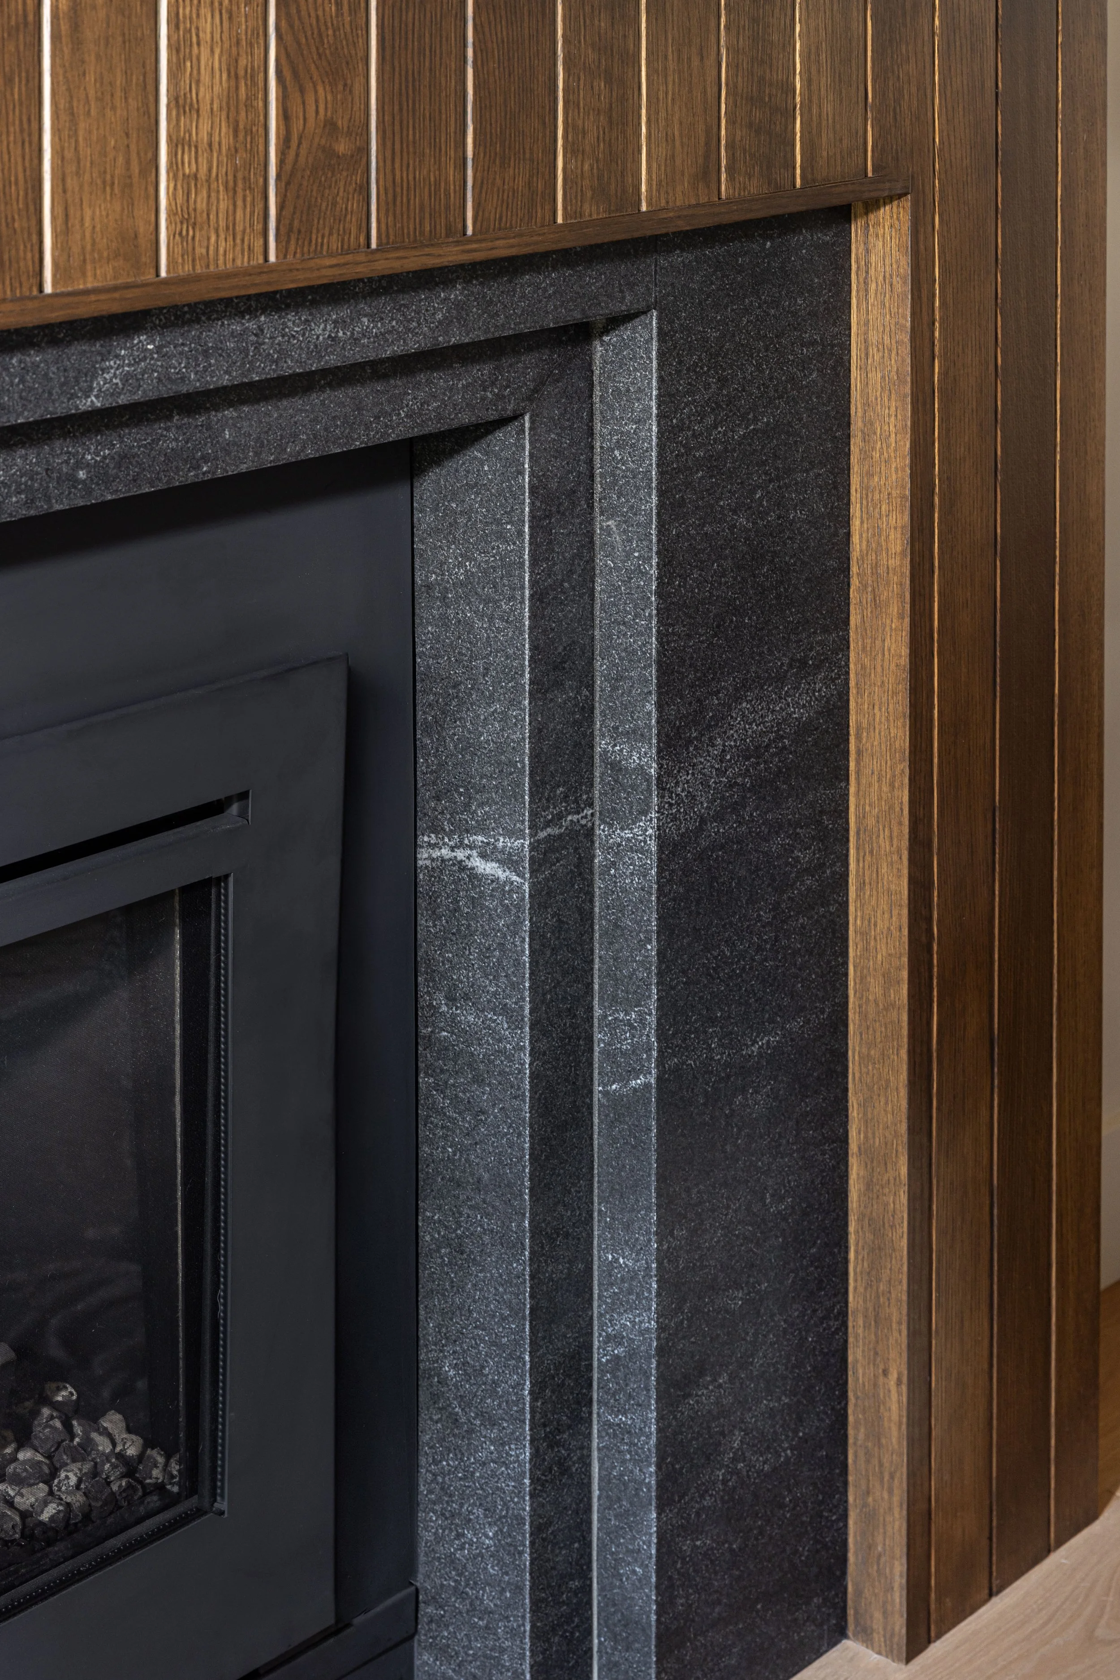
V-groove paneling adds subtle architectural detail to the back of the kitchen island and is repeated at the fireplace and bathroom vanity, creating a cohesive look throughout the home.
The original wood ceiling and exposed beams were preserved, maintaining the character of the home.
The fireplace was redesigned using the same wood and honed stone palette as the kitchen, visually connecting the two focal points of the great room.
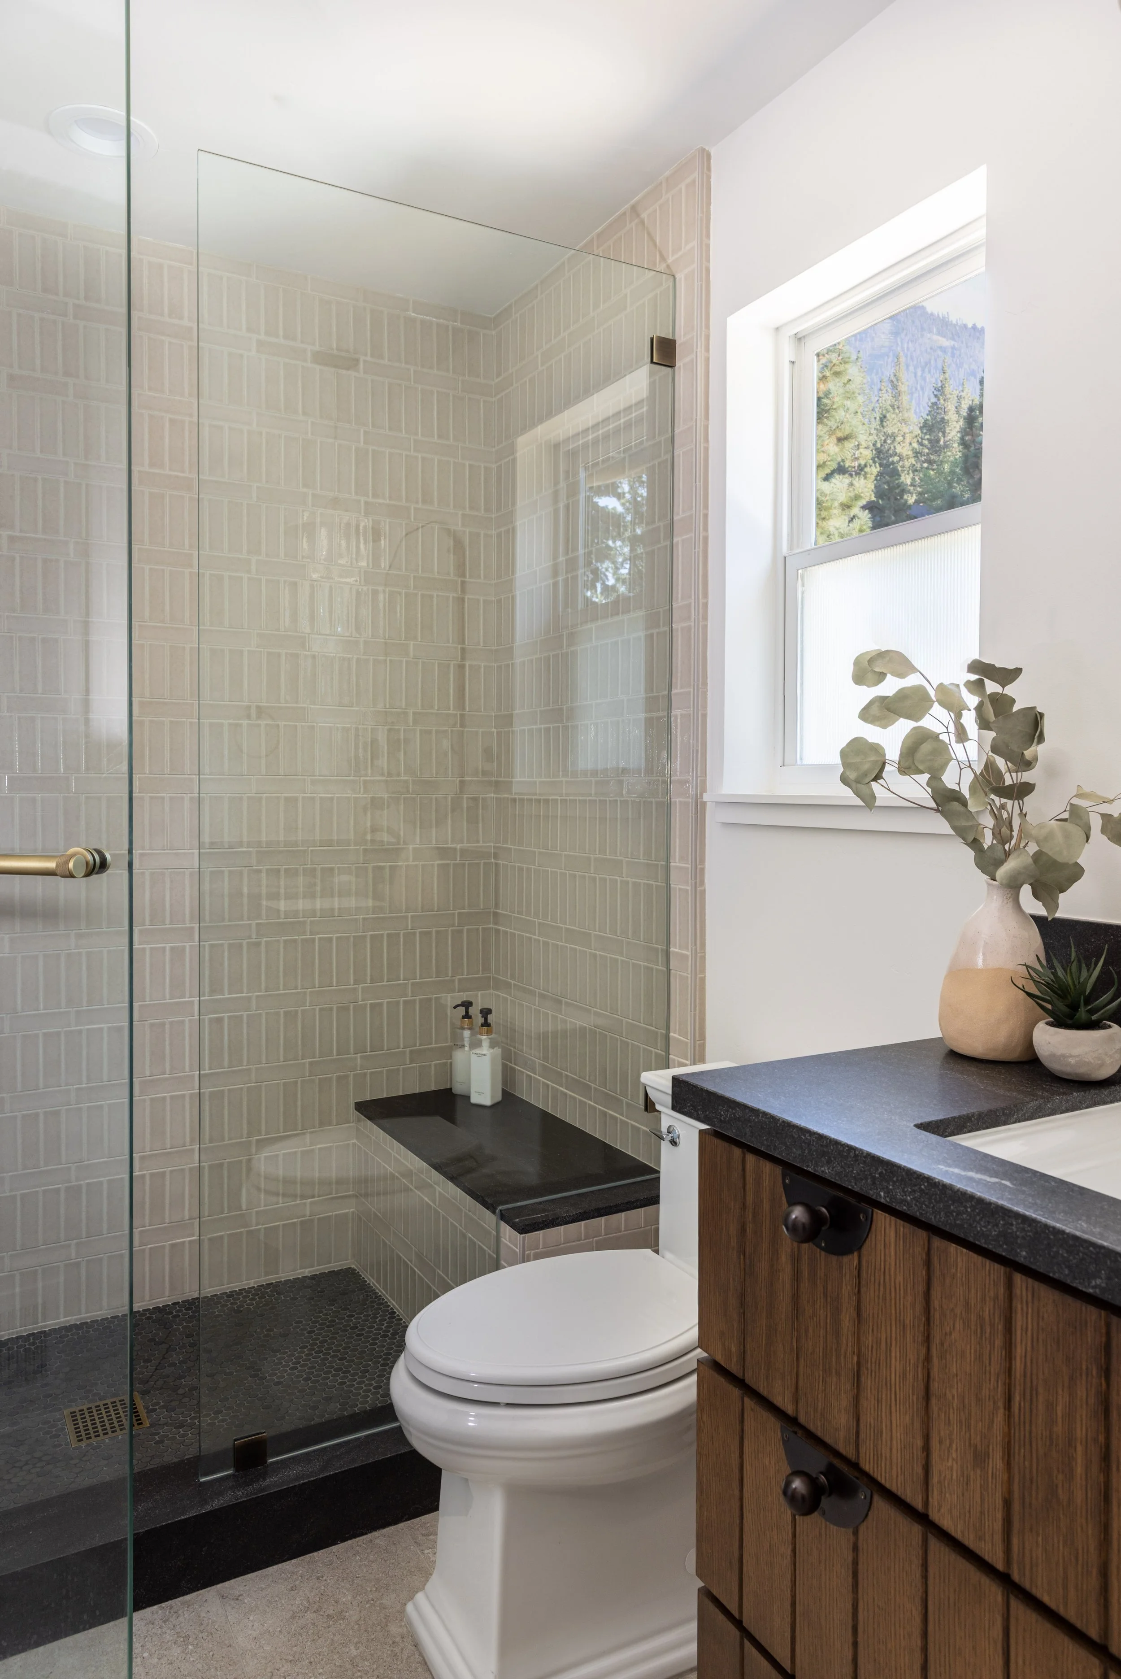
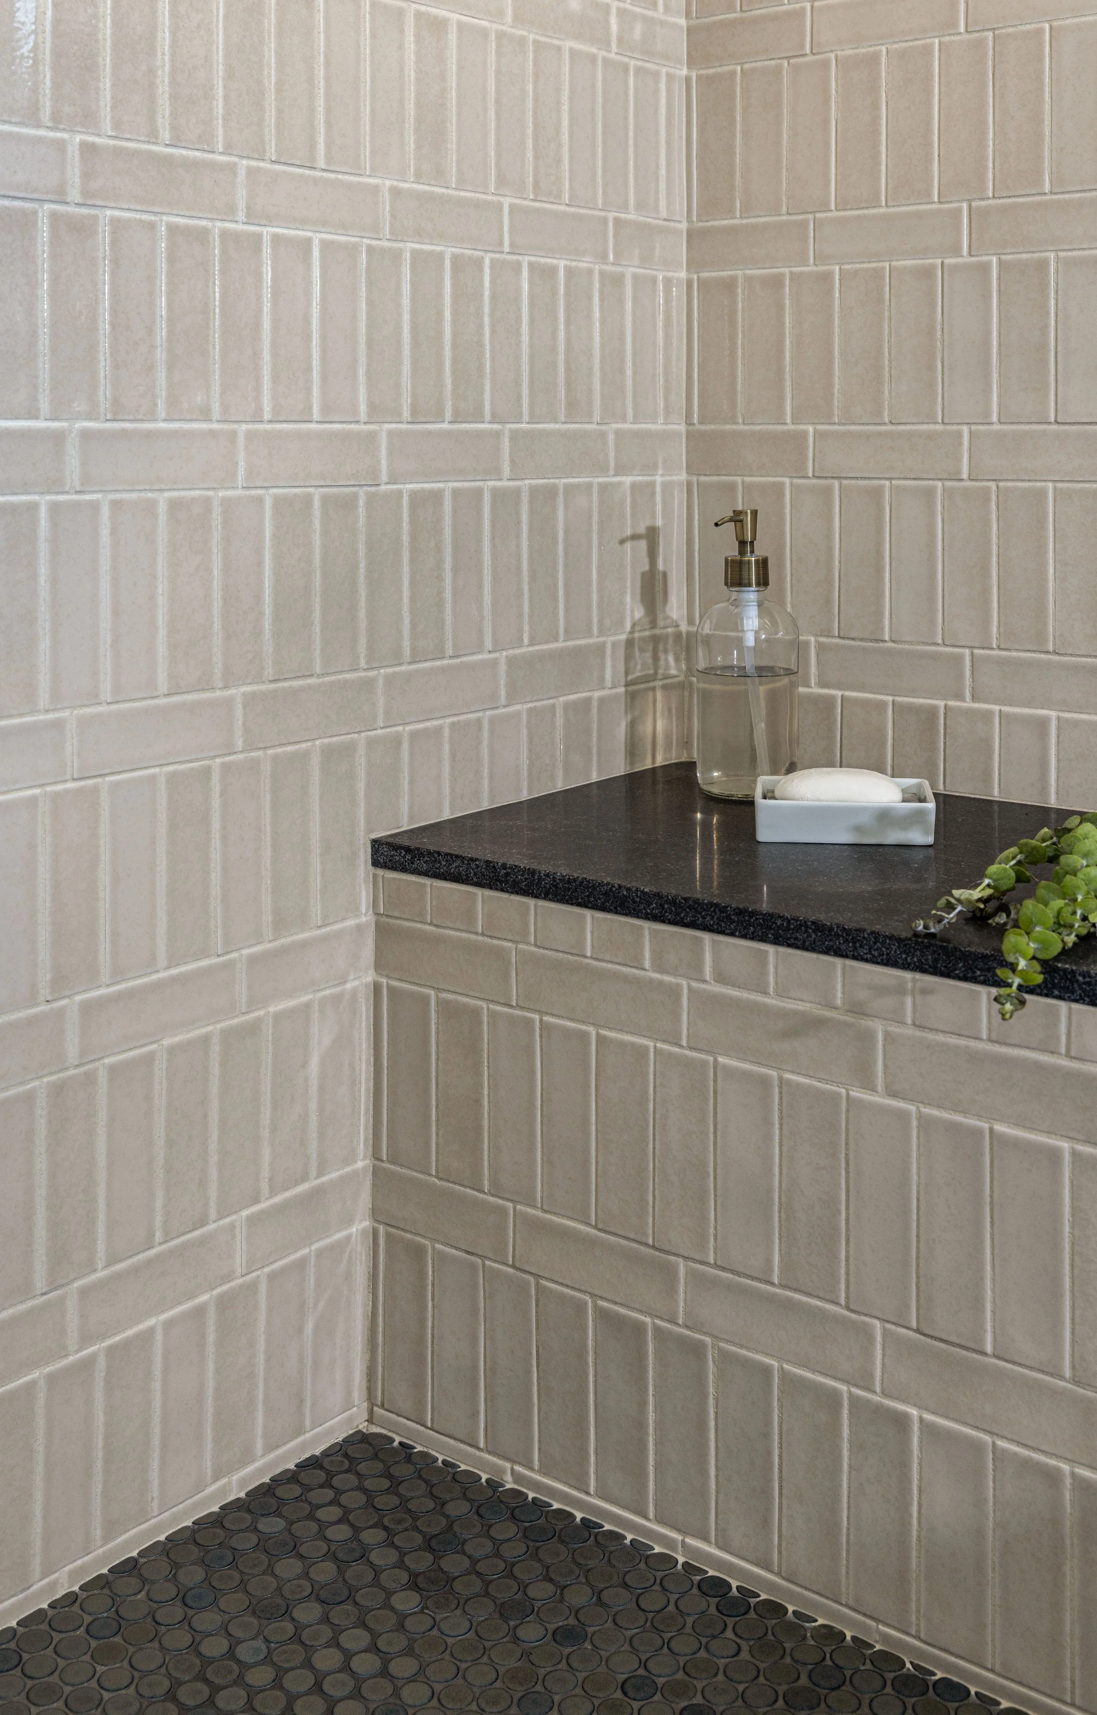
The same materials and details continue into the new bathroom, tying the spaces together.
The ResultThe result is a warmer, more functional and cohesive mountain home that feels refreshed without feeling reinvented. By preserving the architecture that gave the original cabin its character and thoughtfully repeating materials and details throughout, the renovation feels as though it belongs to the home - just with better flow, functionality, and comfort.