Sierra Modern, Main Level Remodel | Tahoe Donner
Truckee, CA
Remodeled the main level of an original Tahoe Donner home to create a bright, open, and functional living space while respecting the home’s mountain-style architecture and unchanged exterior.
The goal: improve flow, expand usability, and introduce a clean, modern aesthetic that balances contemporary updates with the warmth and character of the home. Nearly every surface on the main level was refreshed, from flooring and cabinetry to lighting and finishes, creating a cohesive and timeless result.
-
The Challenge & Solution
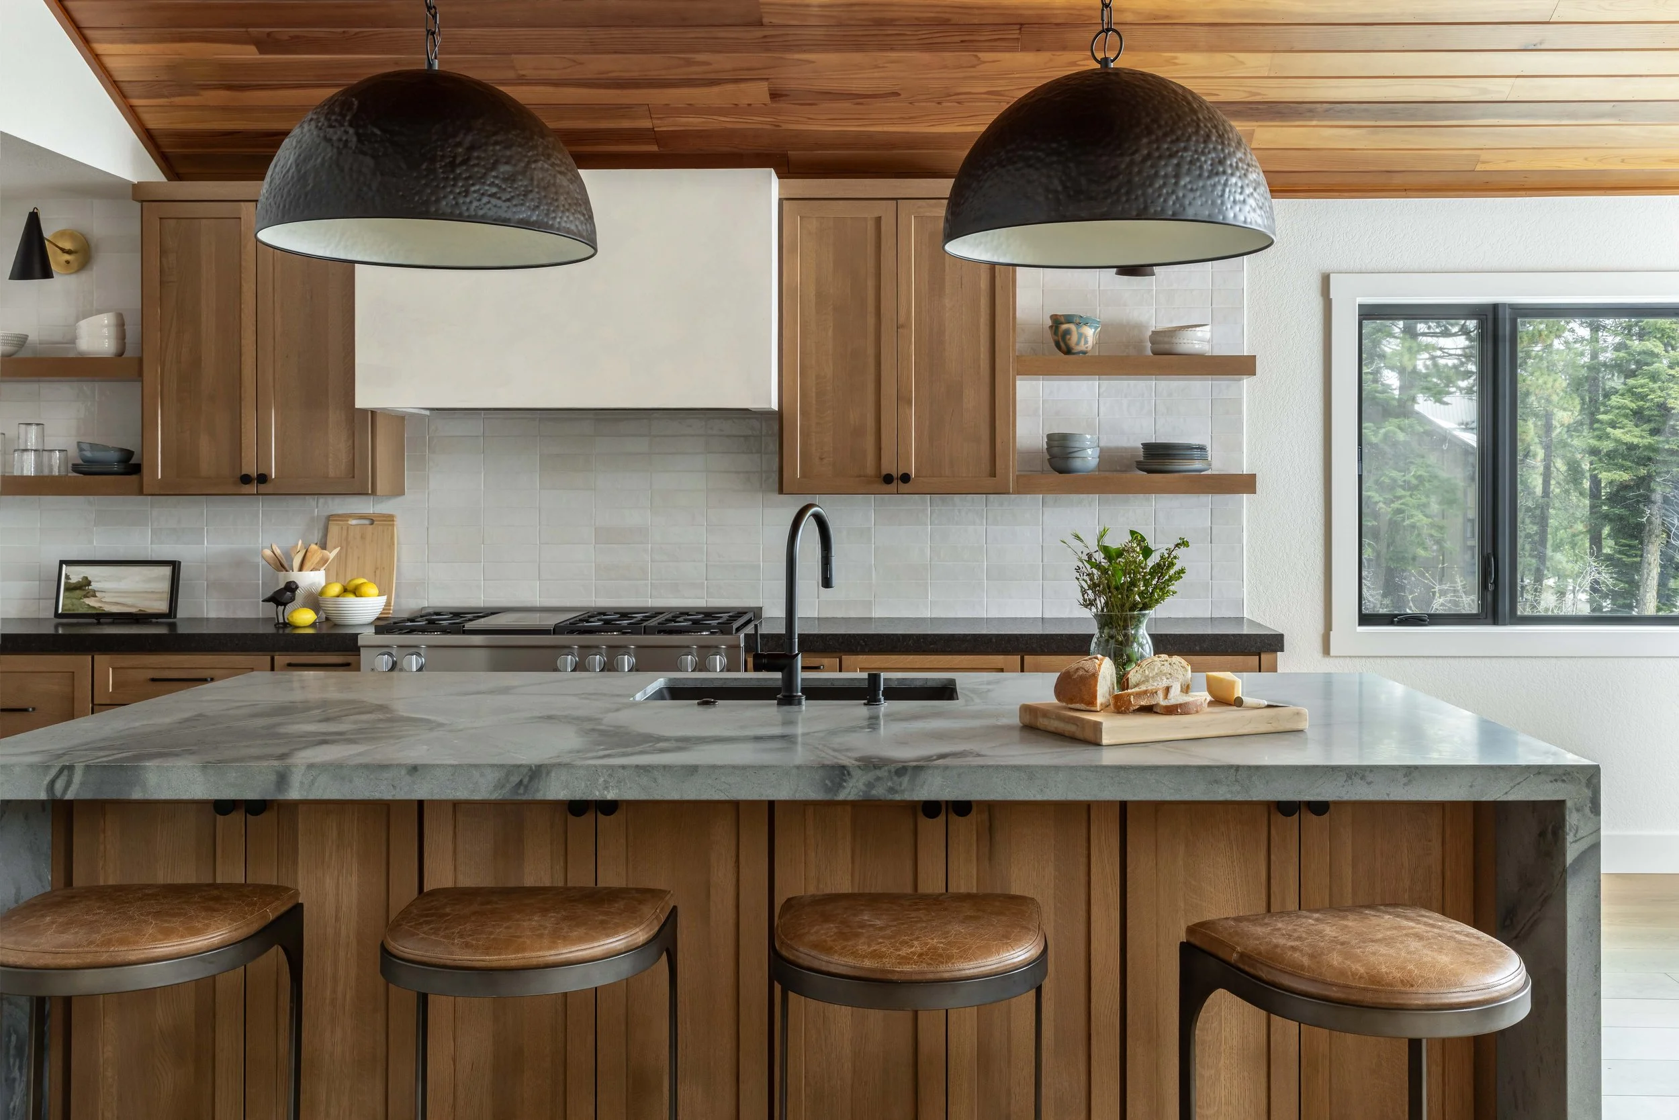
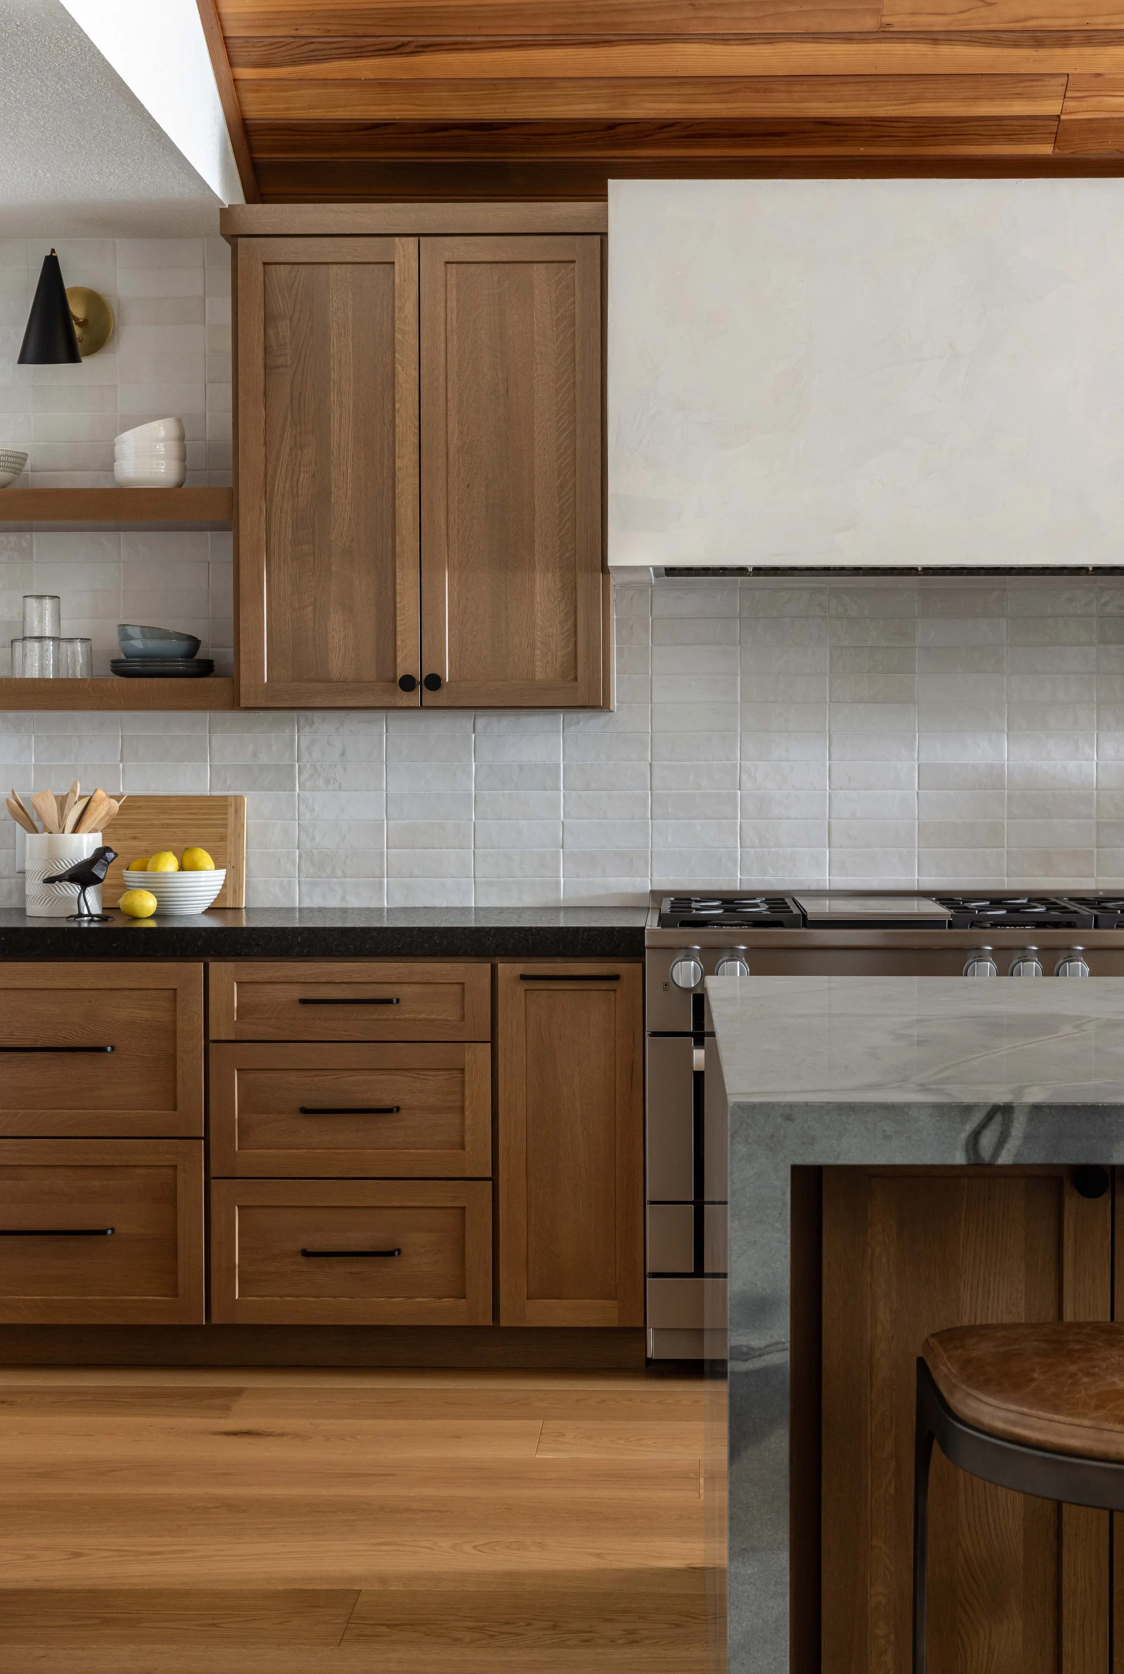
Cooktop in the peninsula: The original cooktop location was unsafe for small children, limited workspace and disrupted traffic flow. The peninsula and cooktop were eliminated, and a window was removed to make room for a beautiful 48” range, creating a more efficient cooking zone.
Lack of countertop and wall space: Reconfiguring the main level added continuous countertop surfaces and space for an appliance wall, improving function and storage.
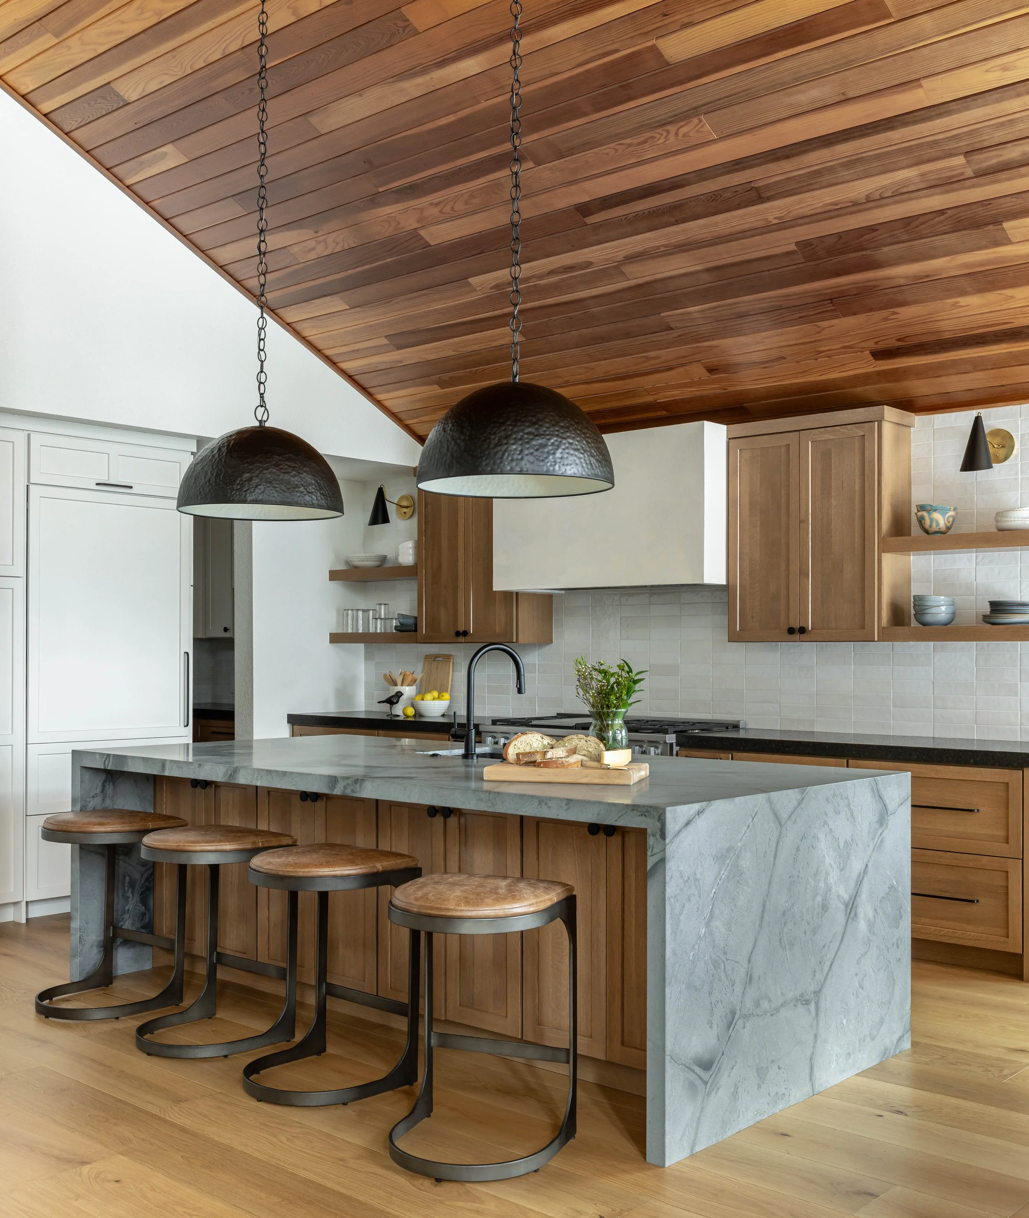
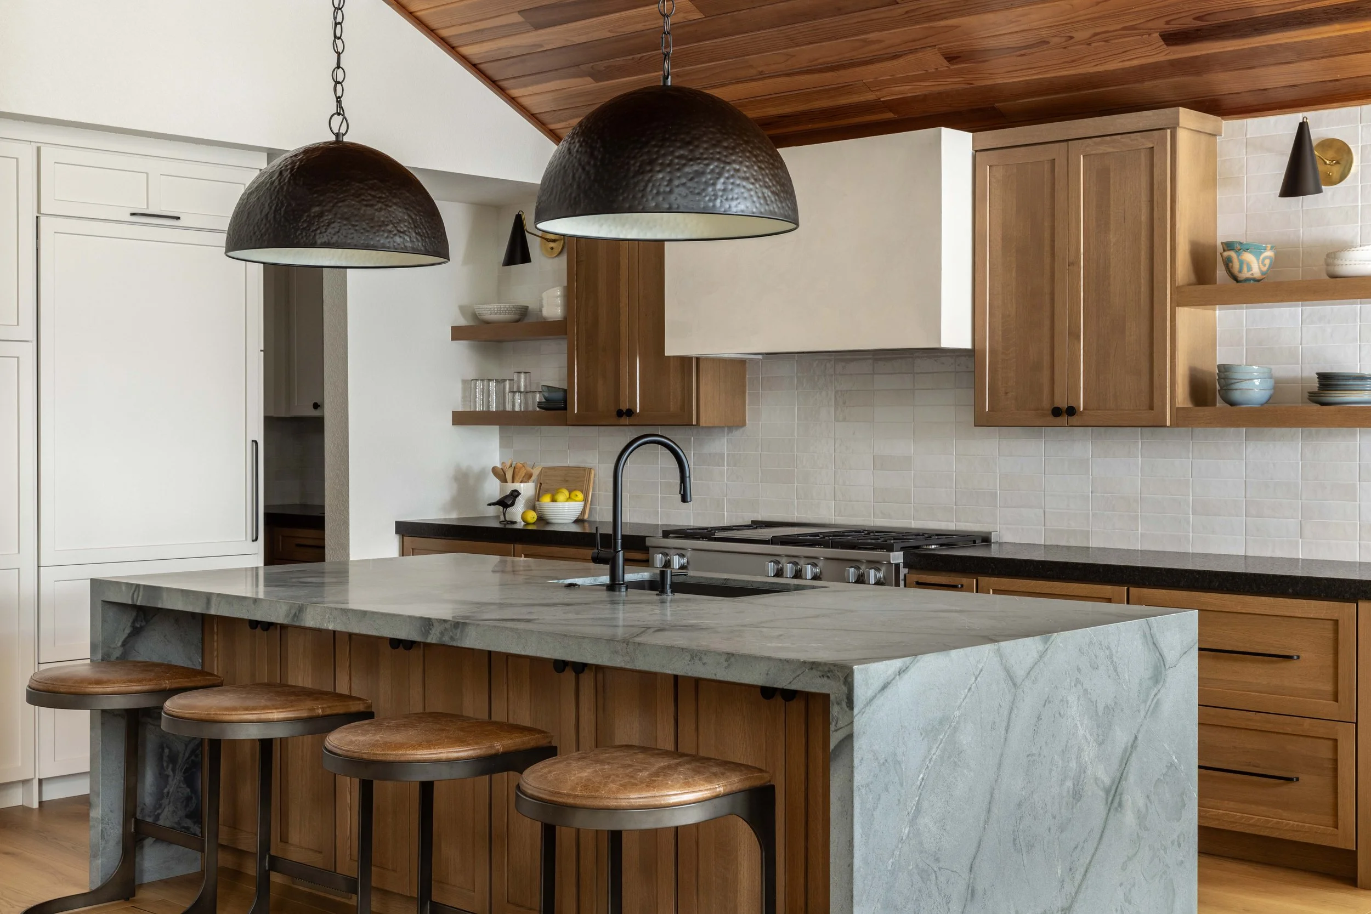
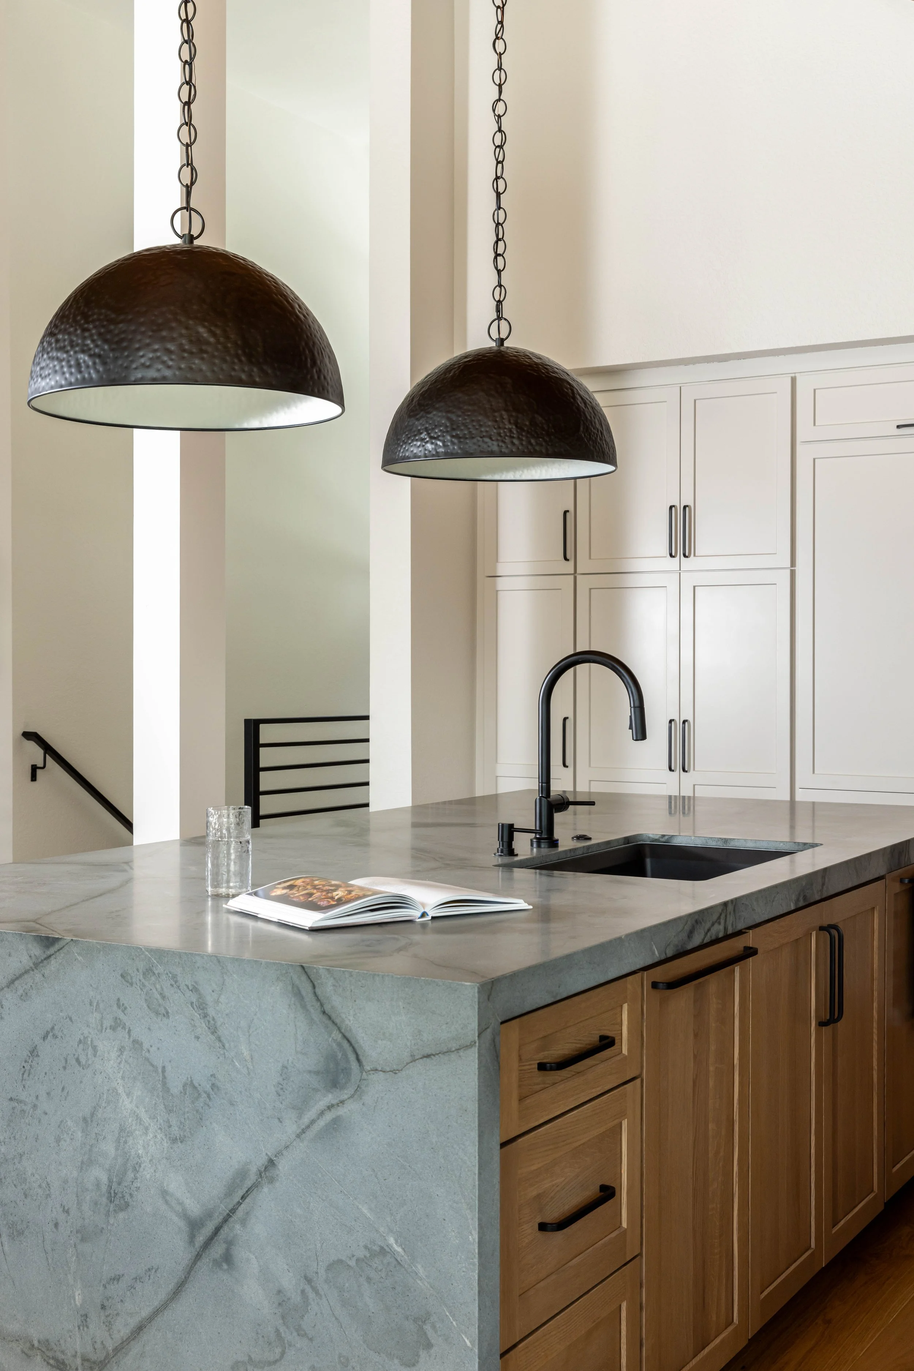
Kitchen not oriented for entertaining: Opening the kitchen to the main living areas and adding a large island reoriented toward those spaces enhanced sight lines, circulation, and connectivity for entertaining and daily life.
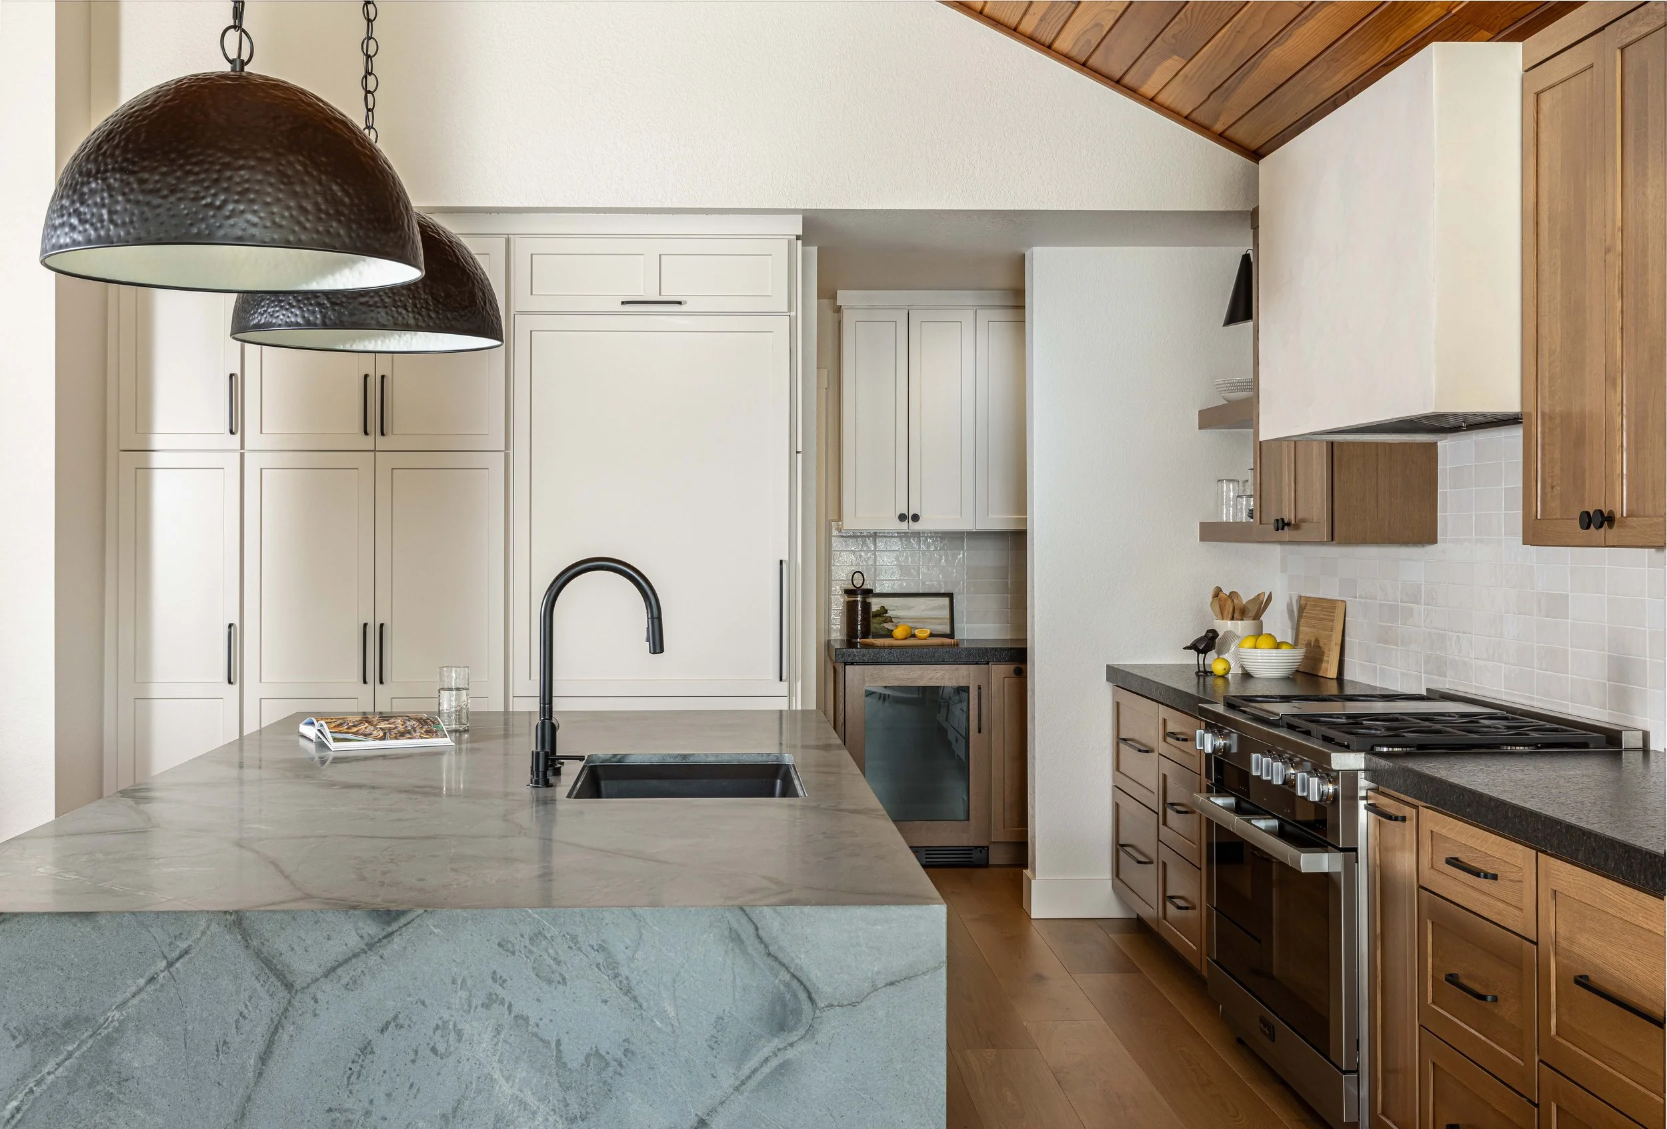
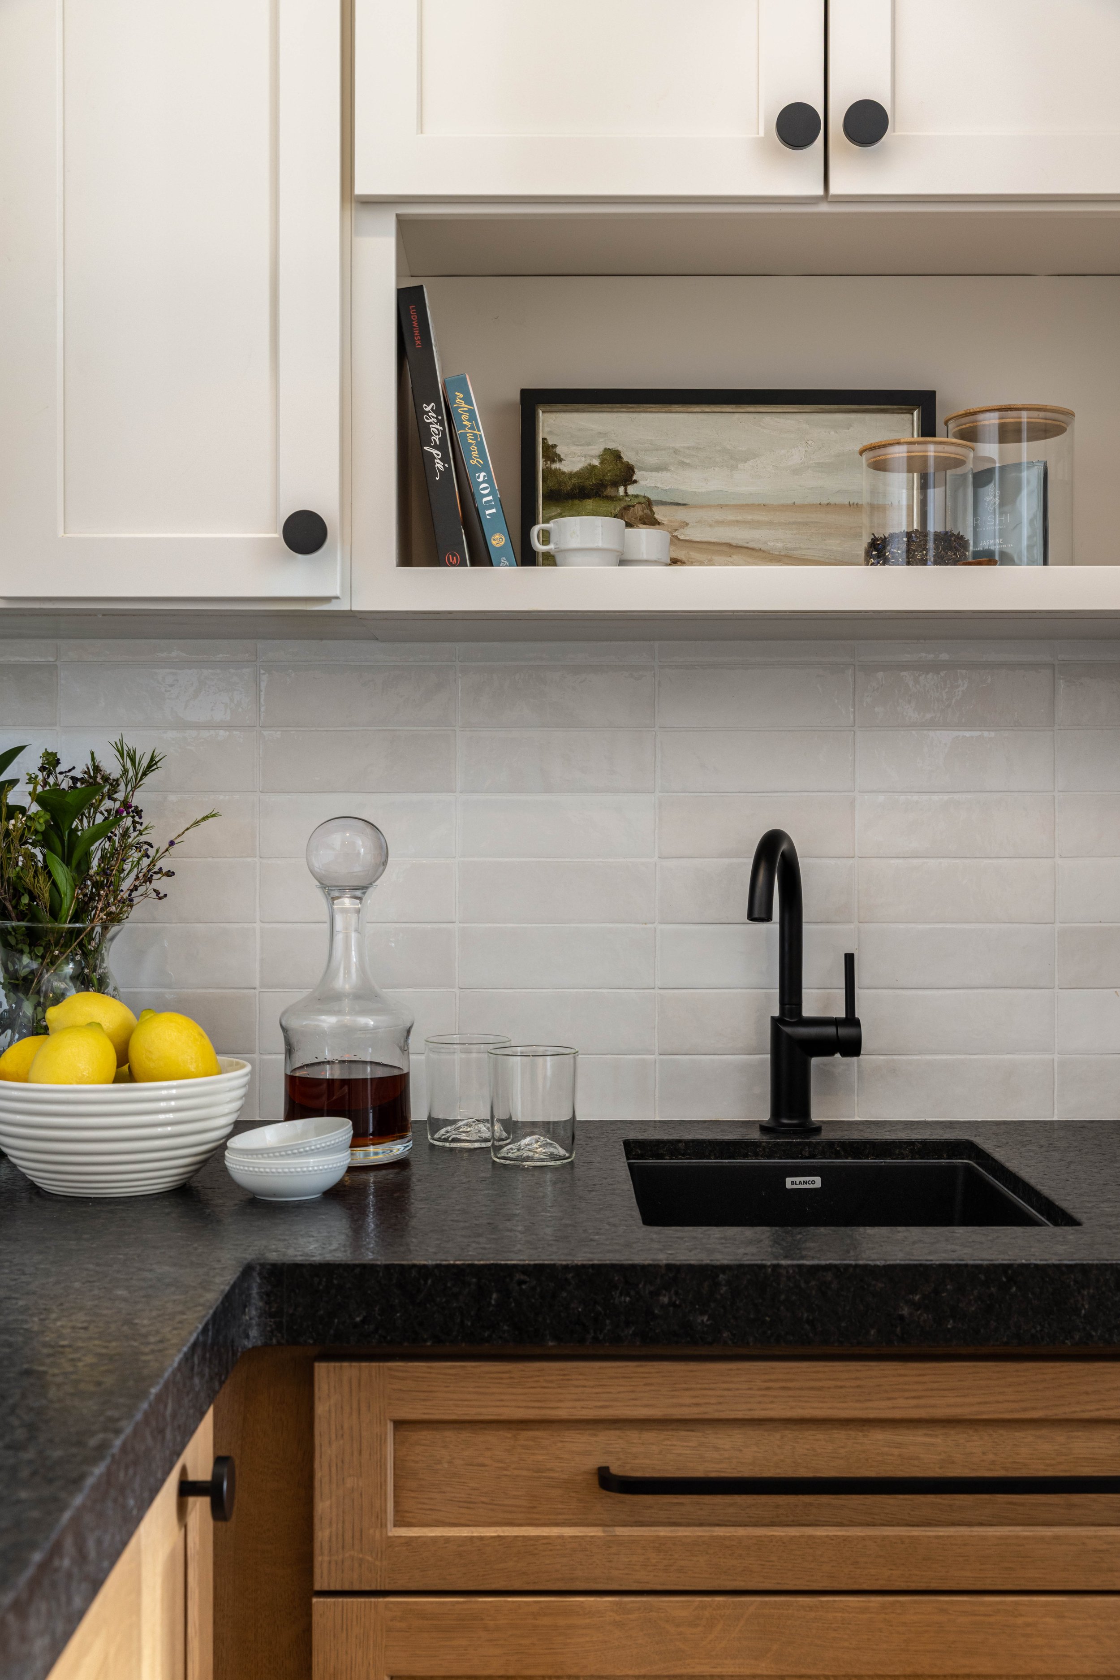
Inefficient pantry with step-down: Eliminated the step-down and transformed the former garage-entry/pantry into a functional coffee bar, improving flow and usability.
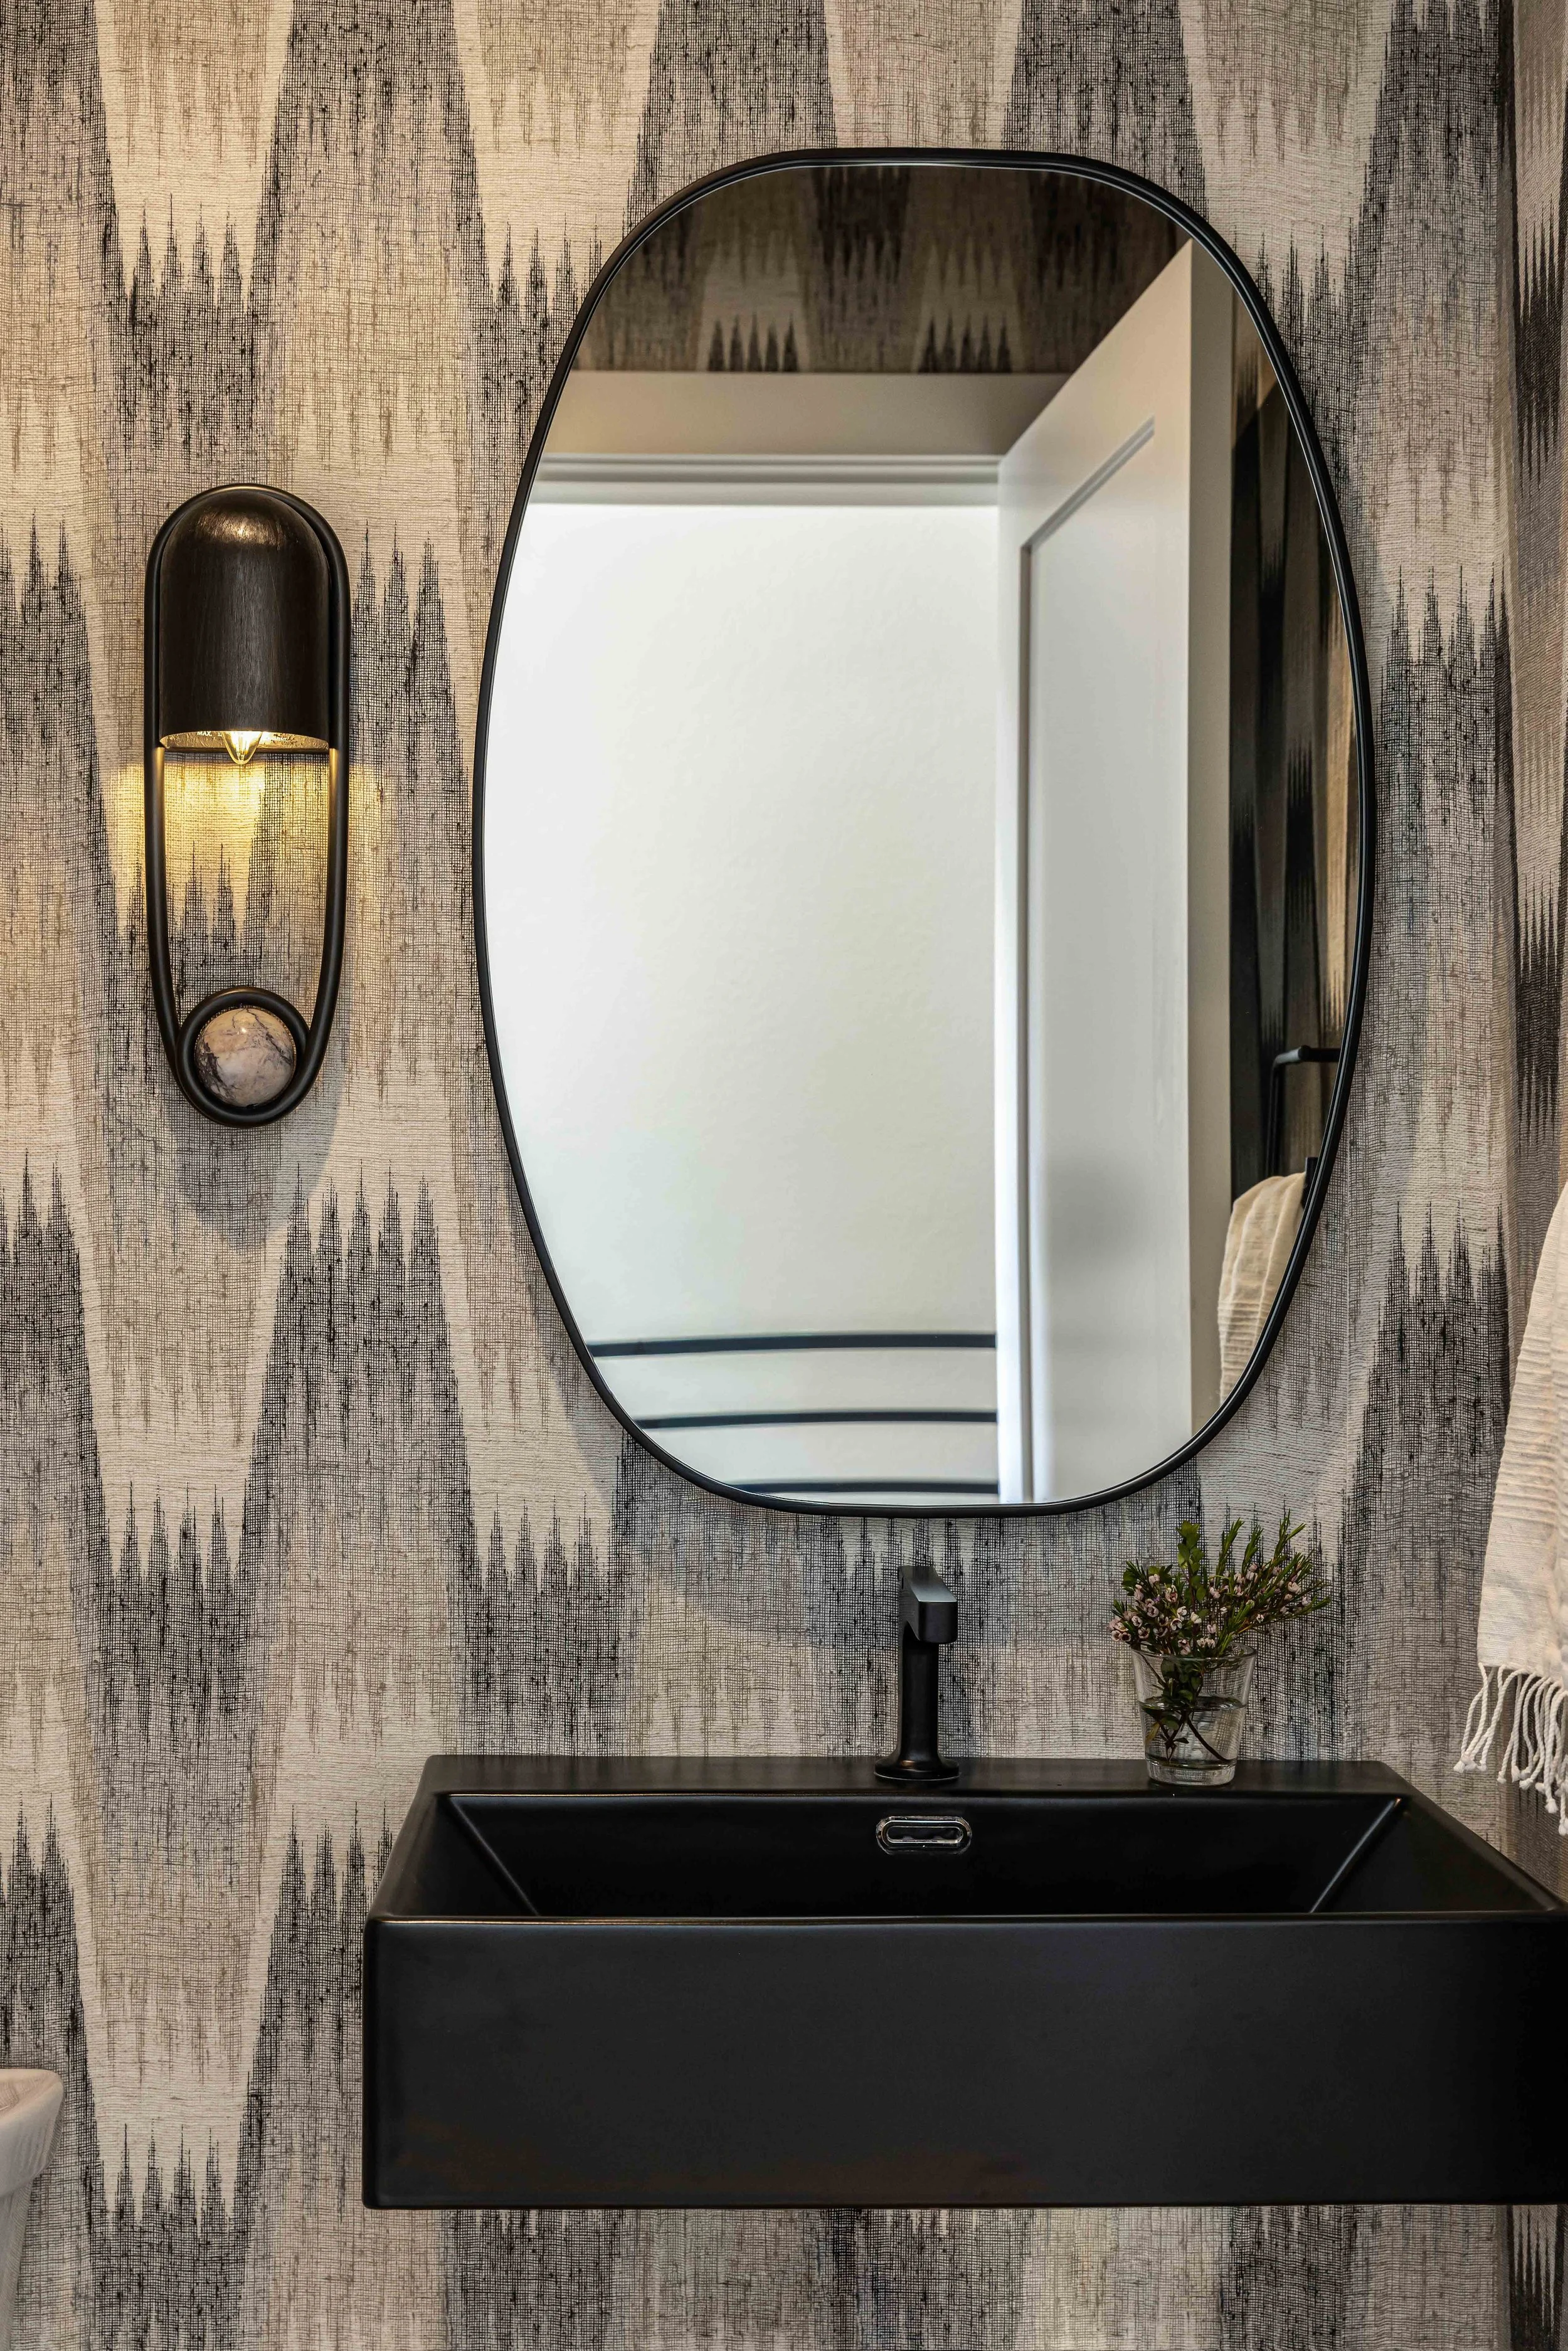
Awkward powder bathroom: Redesigned the layout to eliminate the awkward door swing and improve usability.
The Details
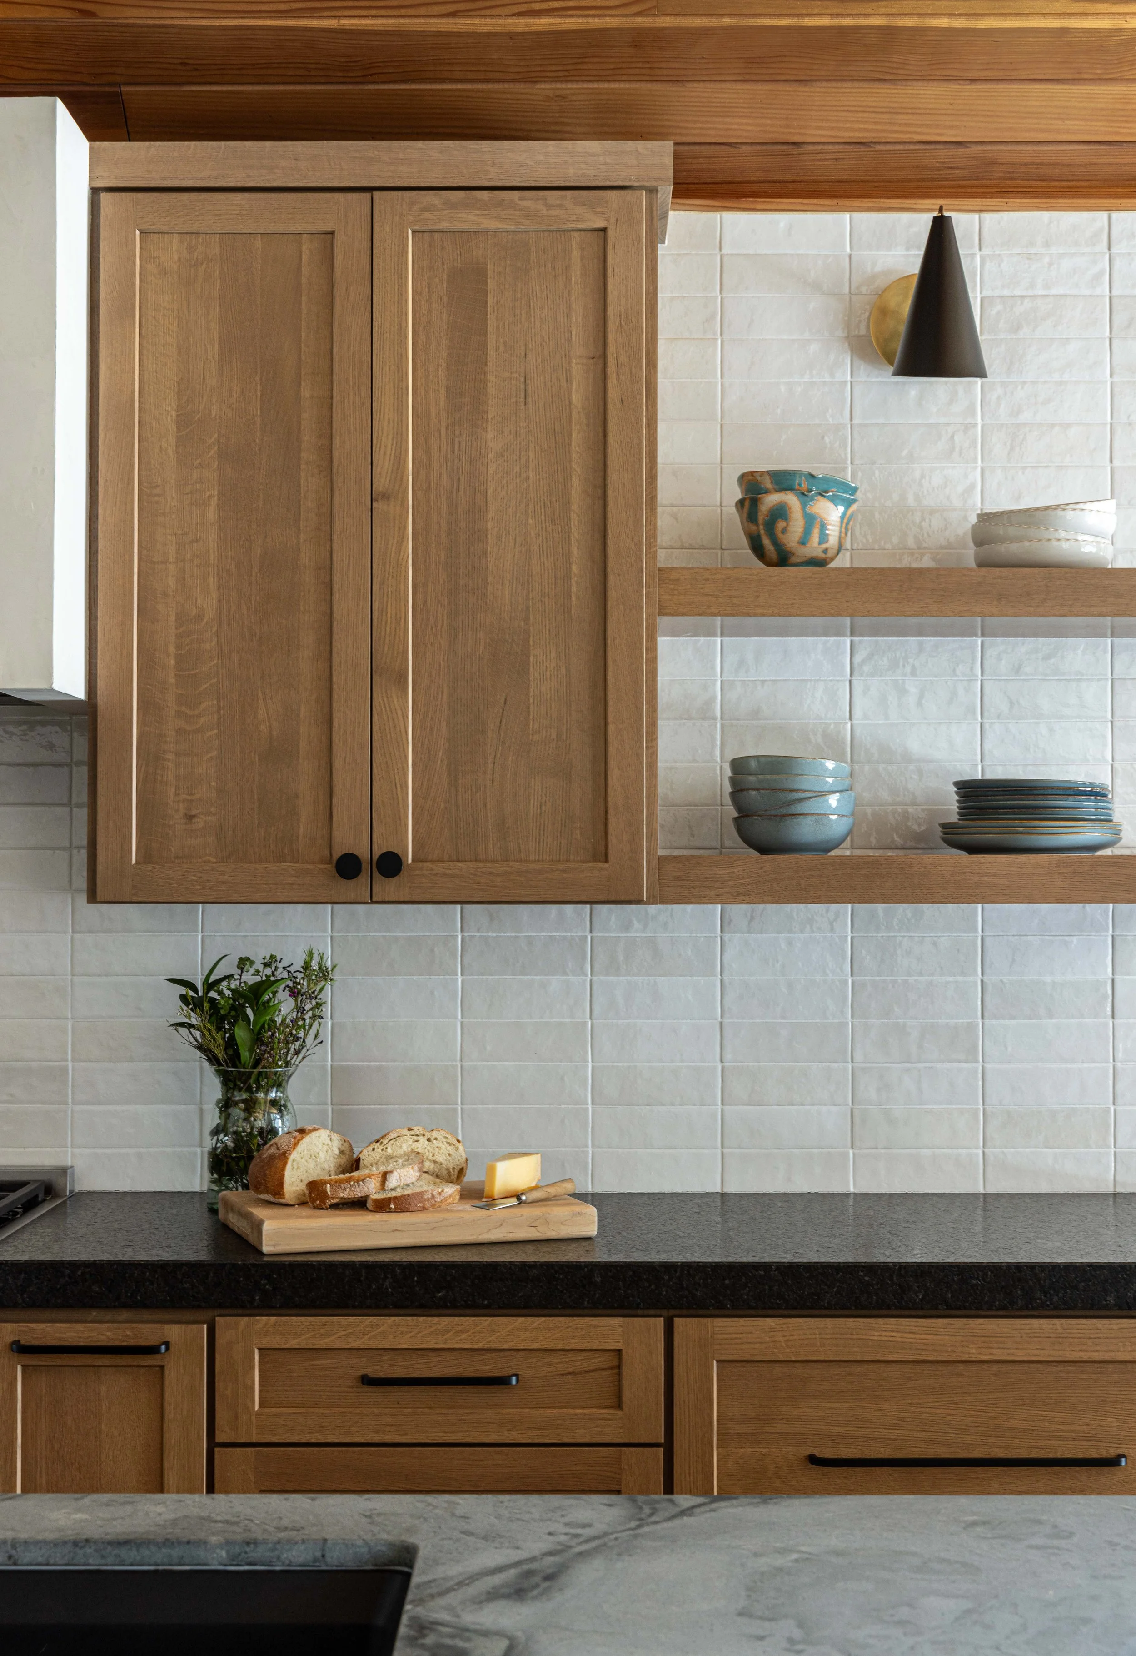
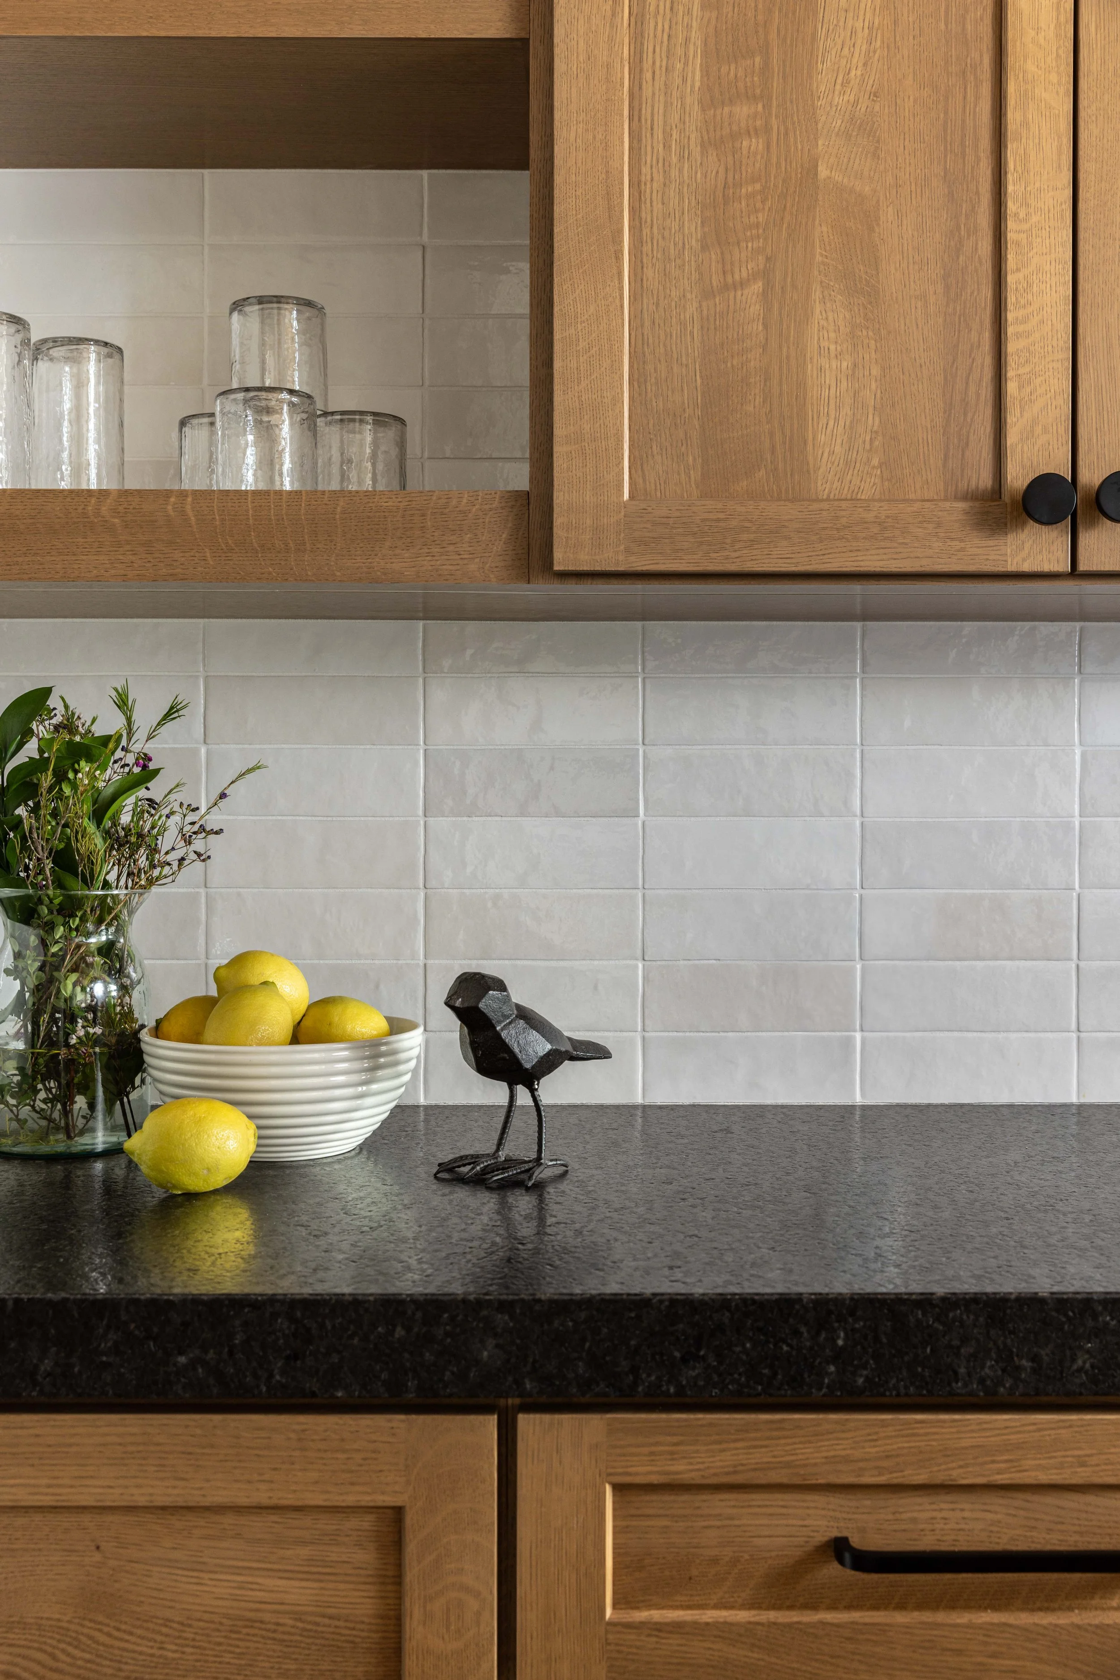
Quarter-sawn white oak cabinetry combined with creamy white cabinetry for warmth and light reflection.
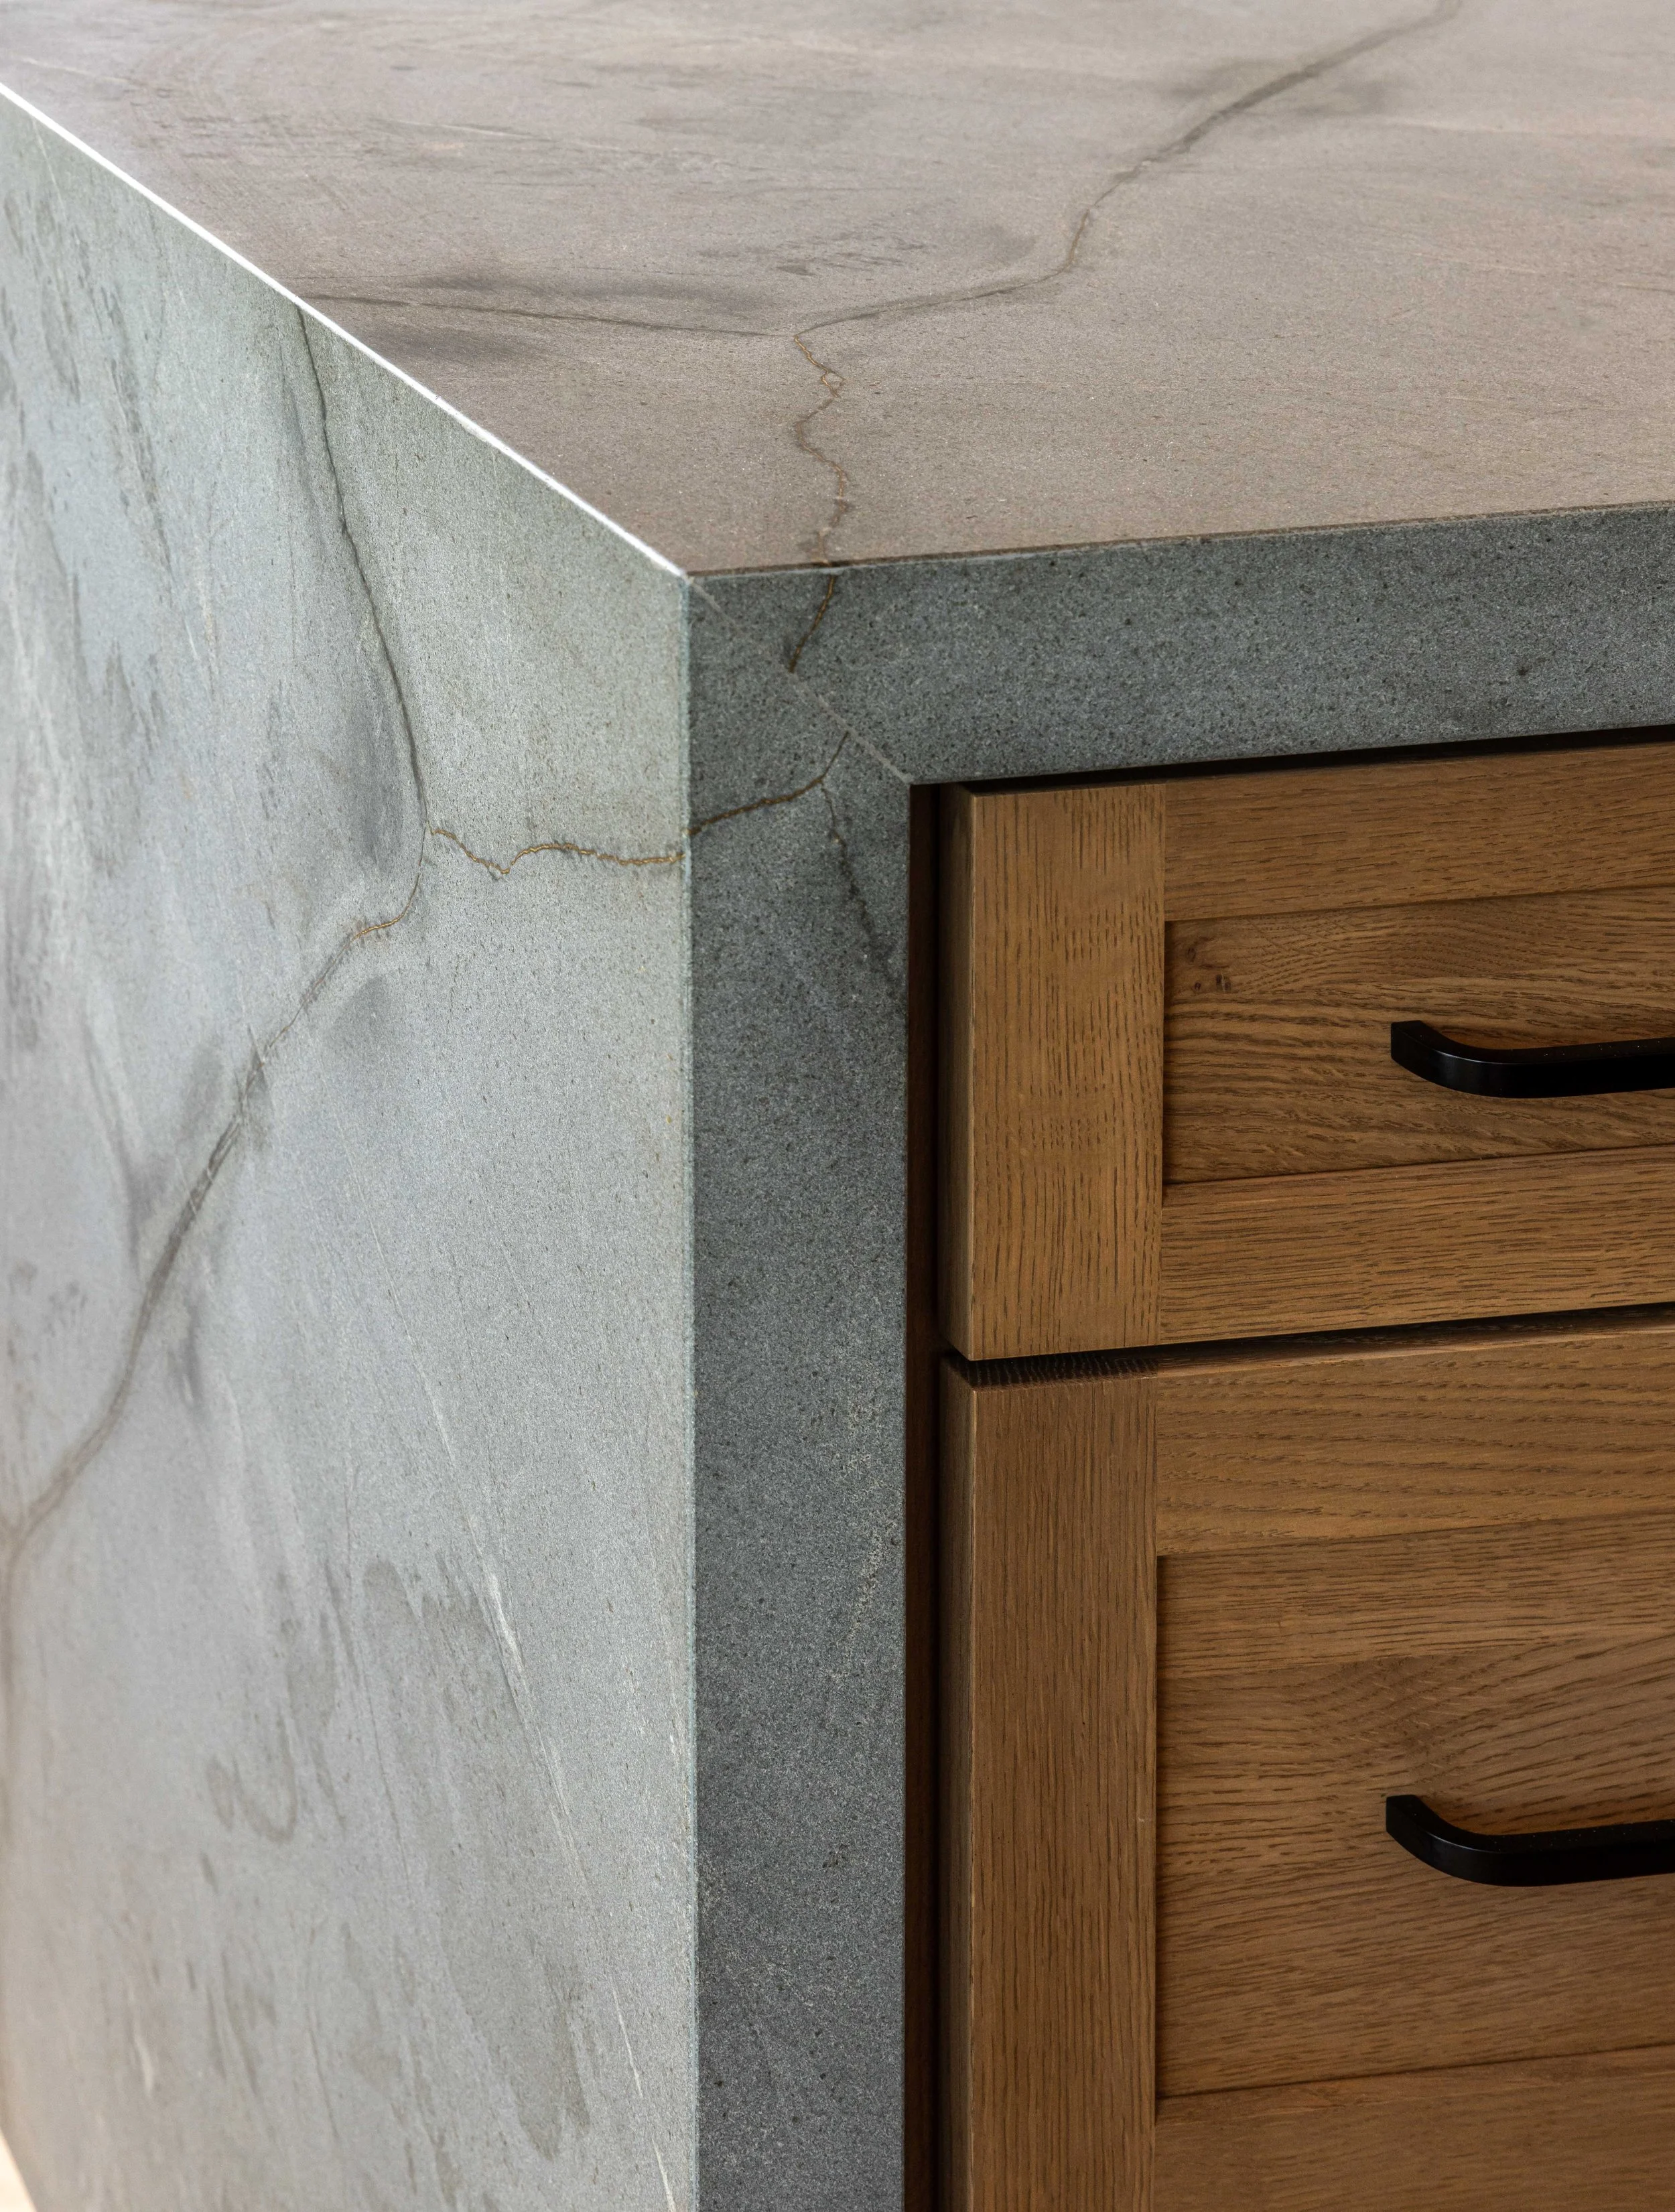
Stunning blue-grey quartzite waterfall island, reminiscent of the lake, serves as the main focal point.
A custom Venetian plaster hood provides an elegant, understated detail, allowing the quartzite island to remain the hero.
Panel-ready refrigerator and dishwasher maintain seamless lines.
An appliance garage provides a home for small appliances, keeping the kitchen uncluttered.
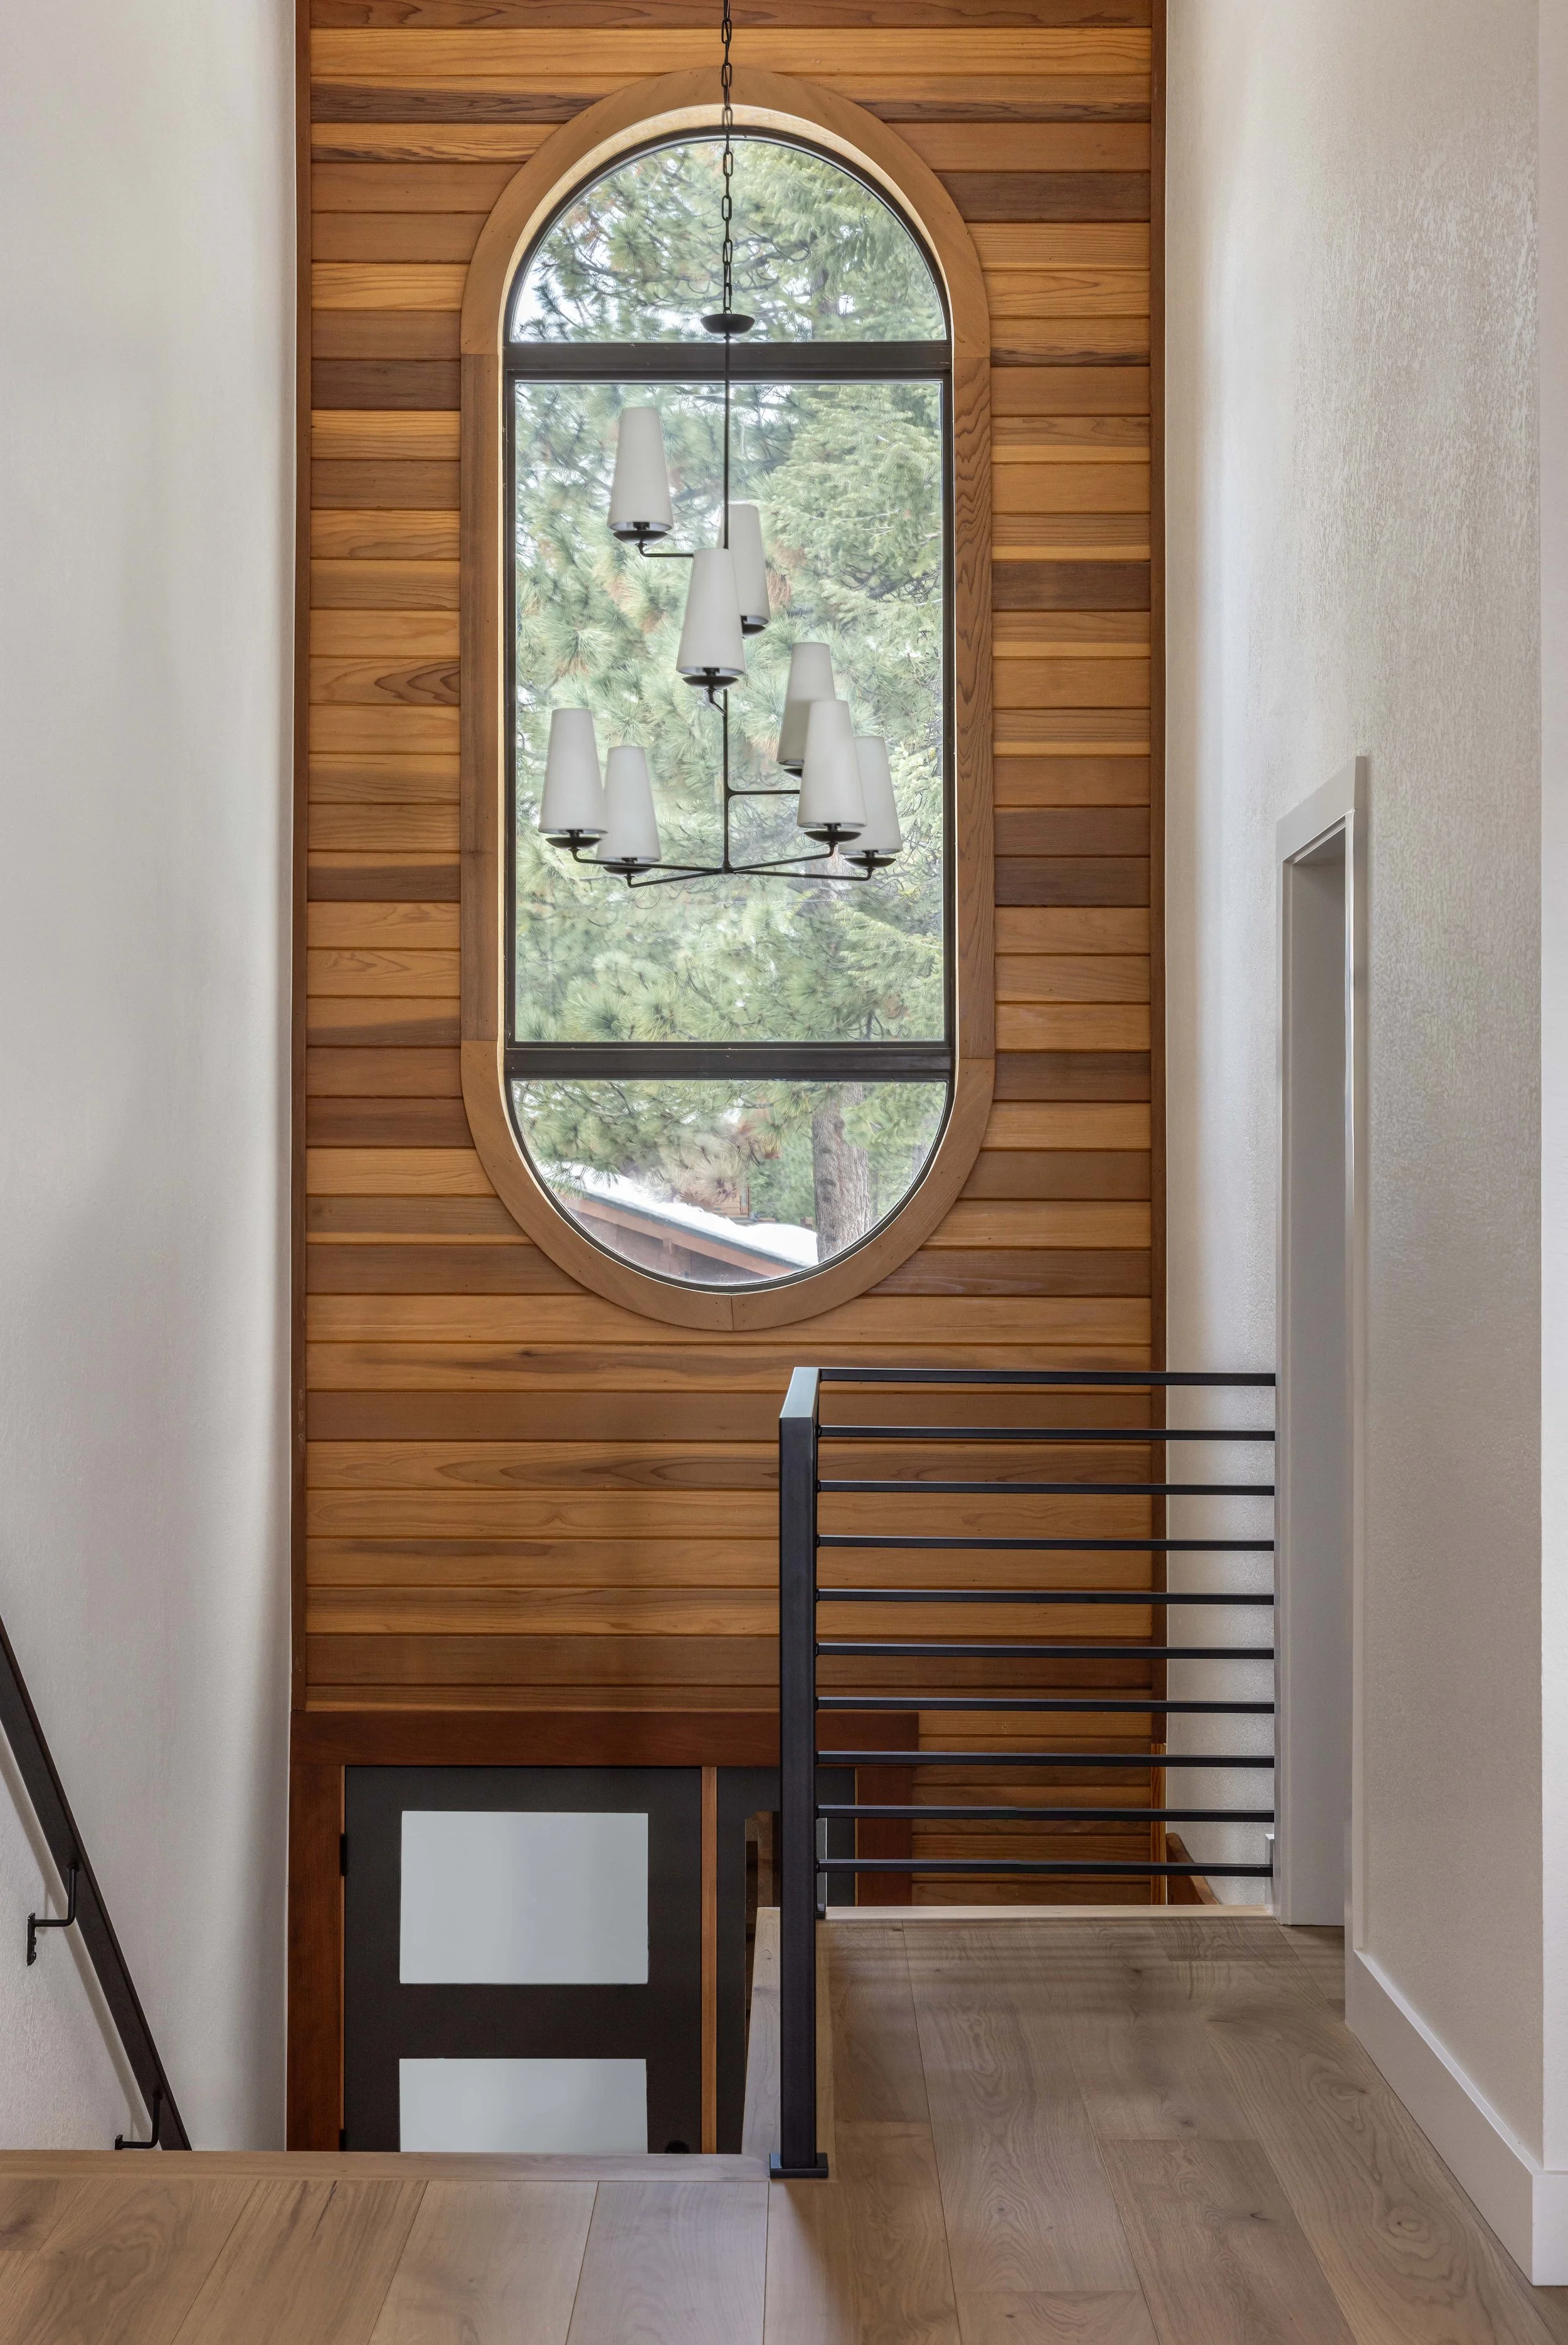
Updated lighting throughout to enhance brightness and modernity.
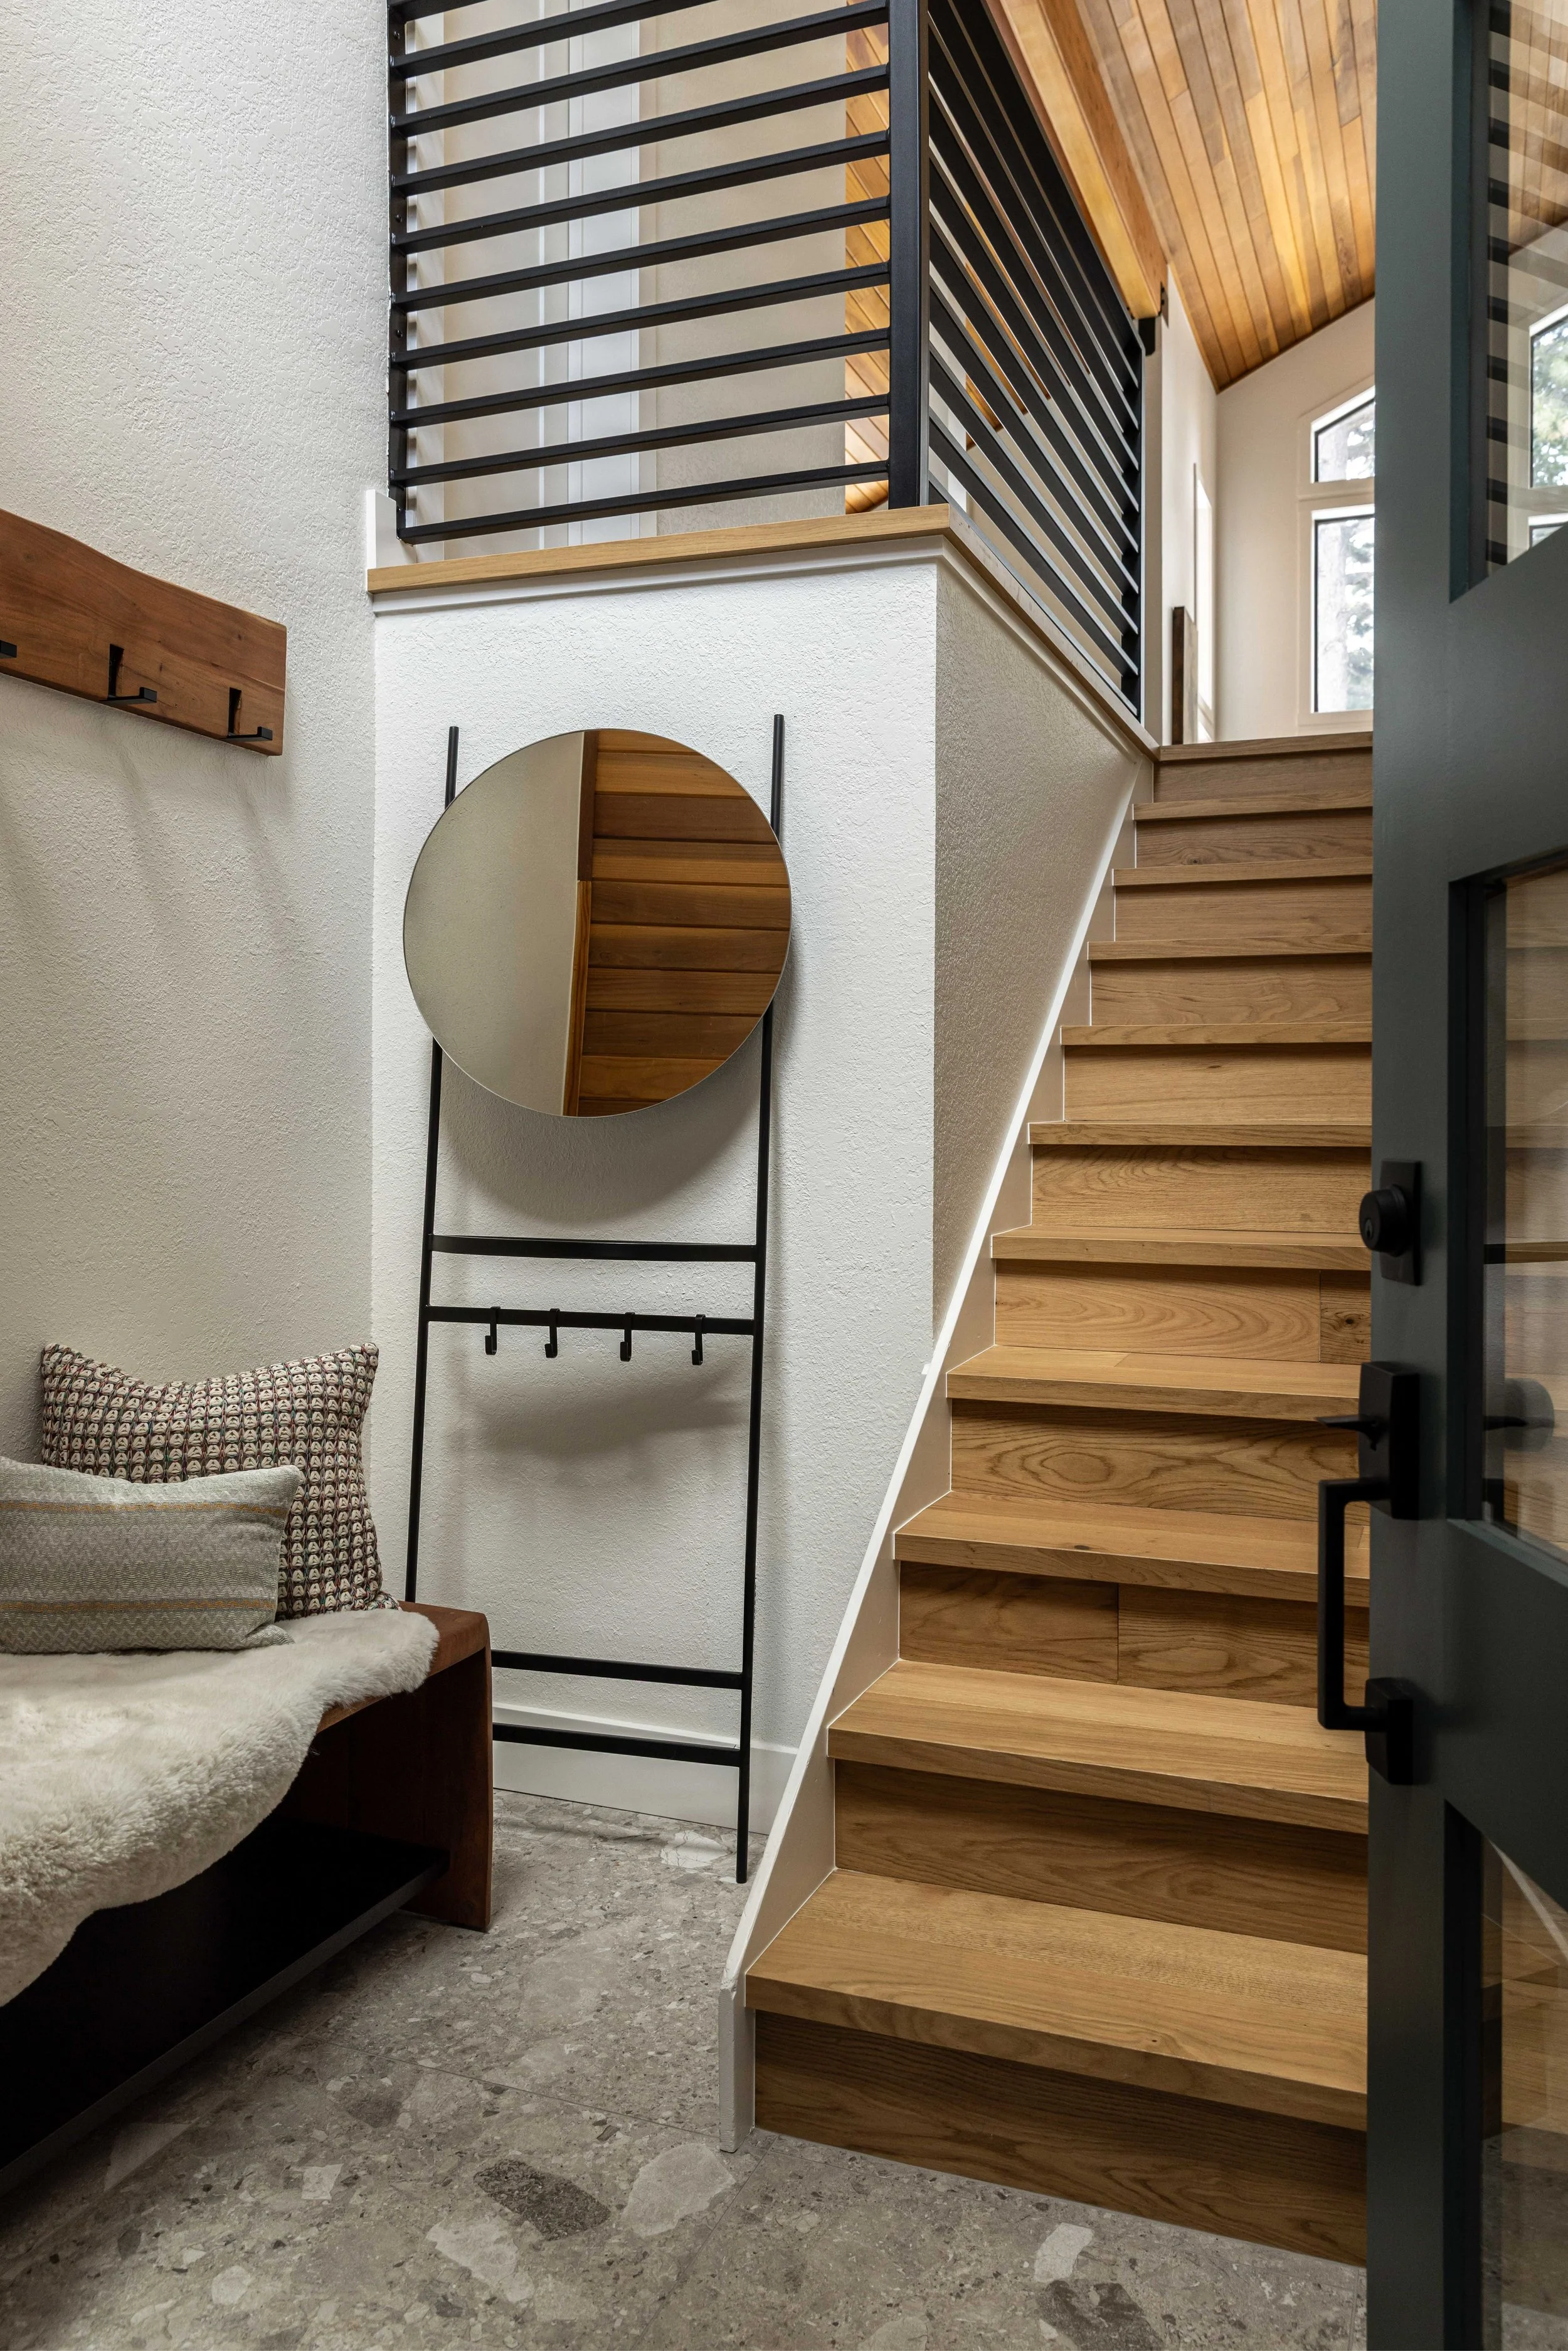
Engineered hardwood floors and black metal railings create a cohesive foundation.
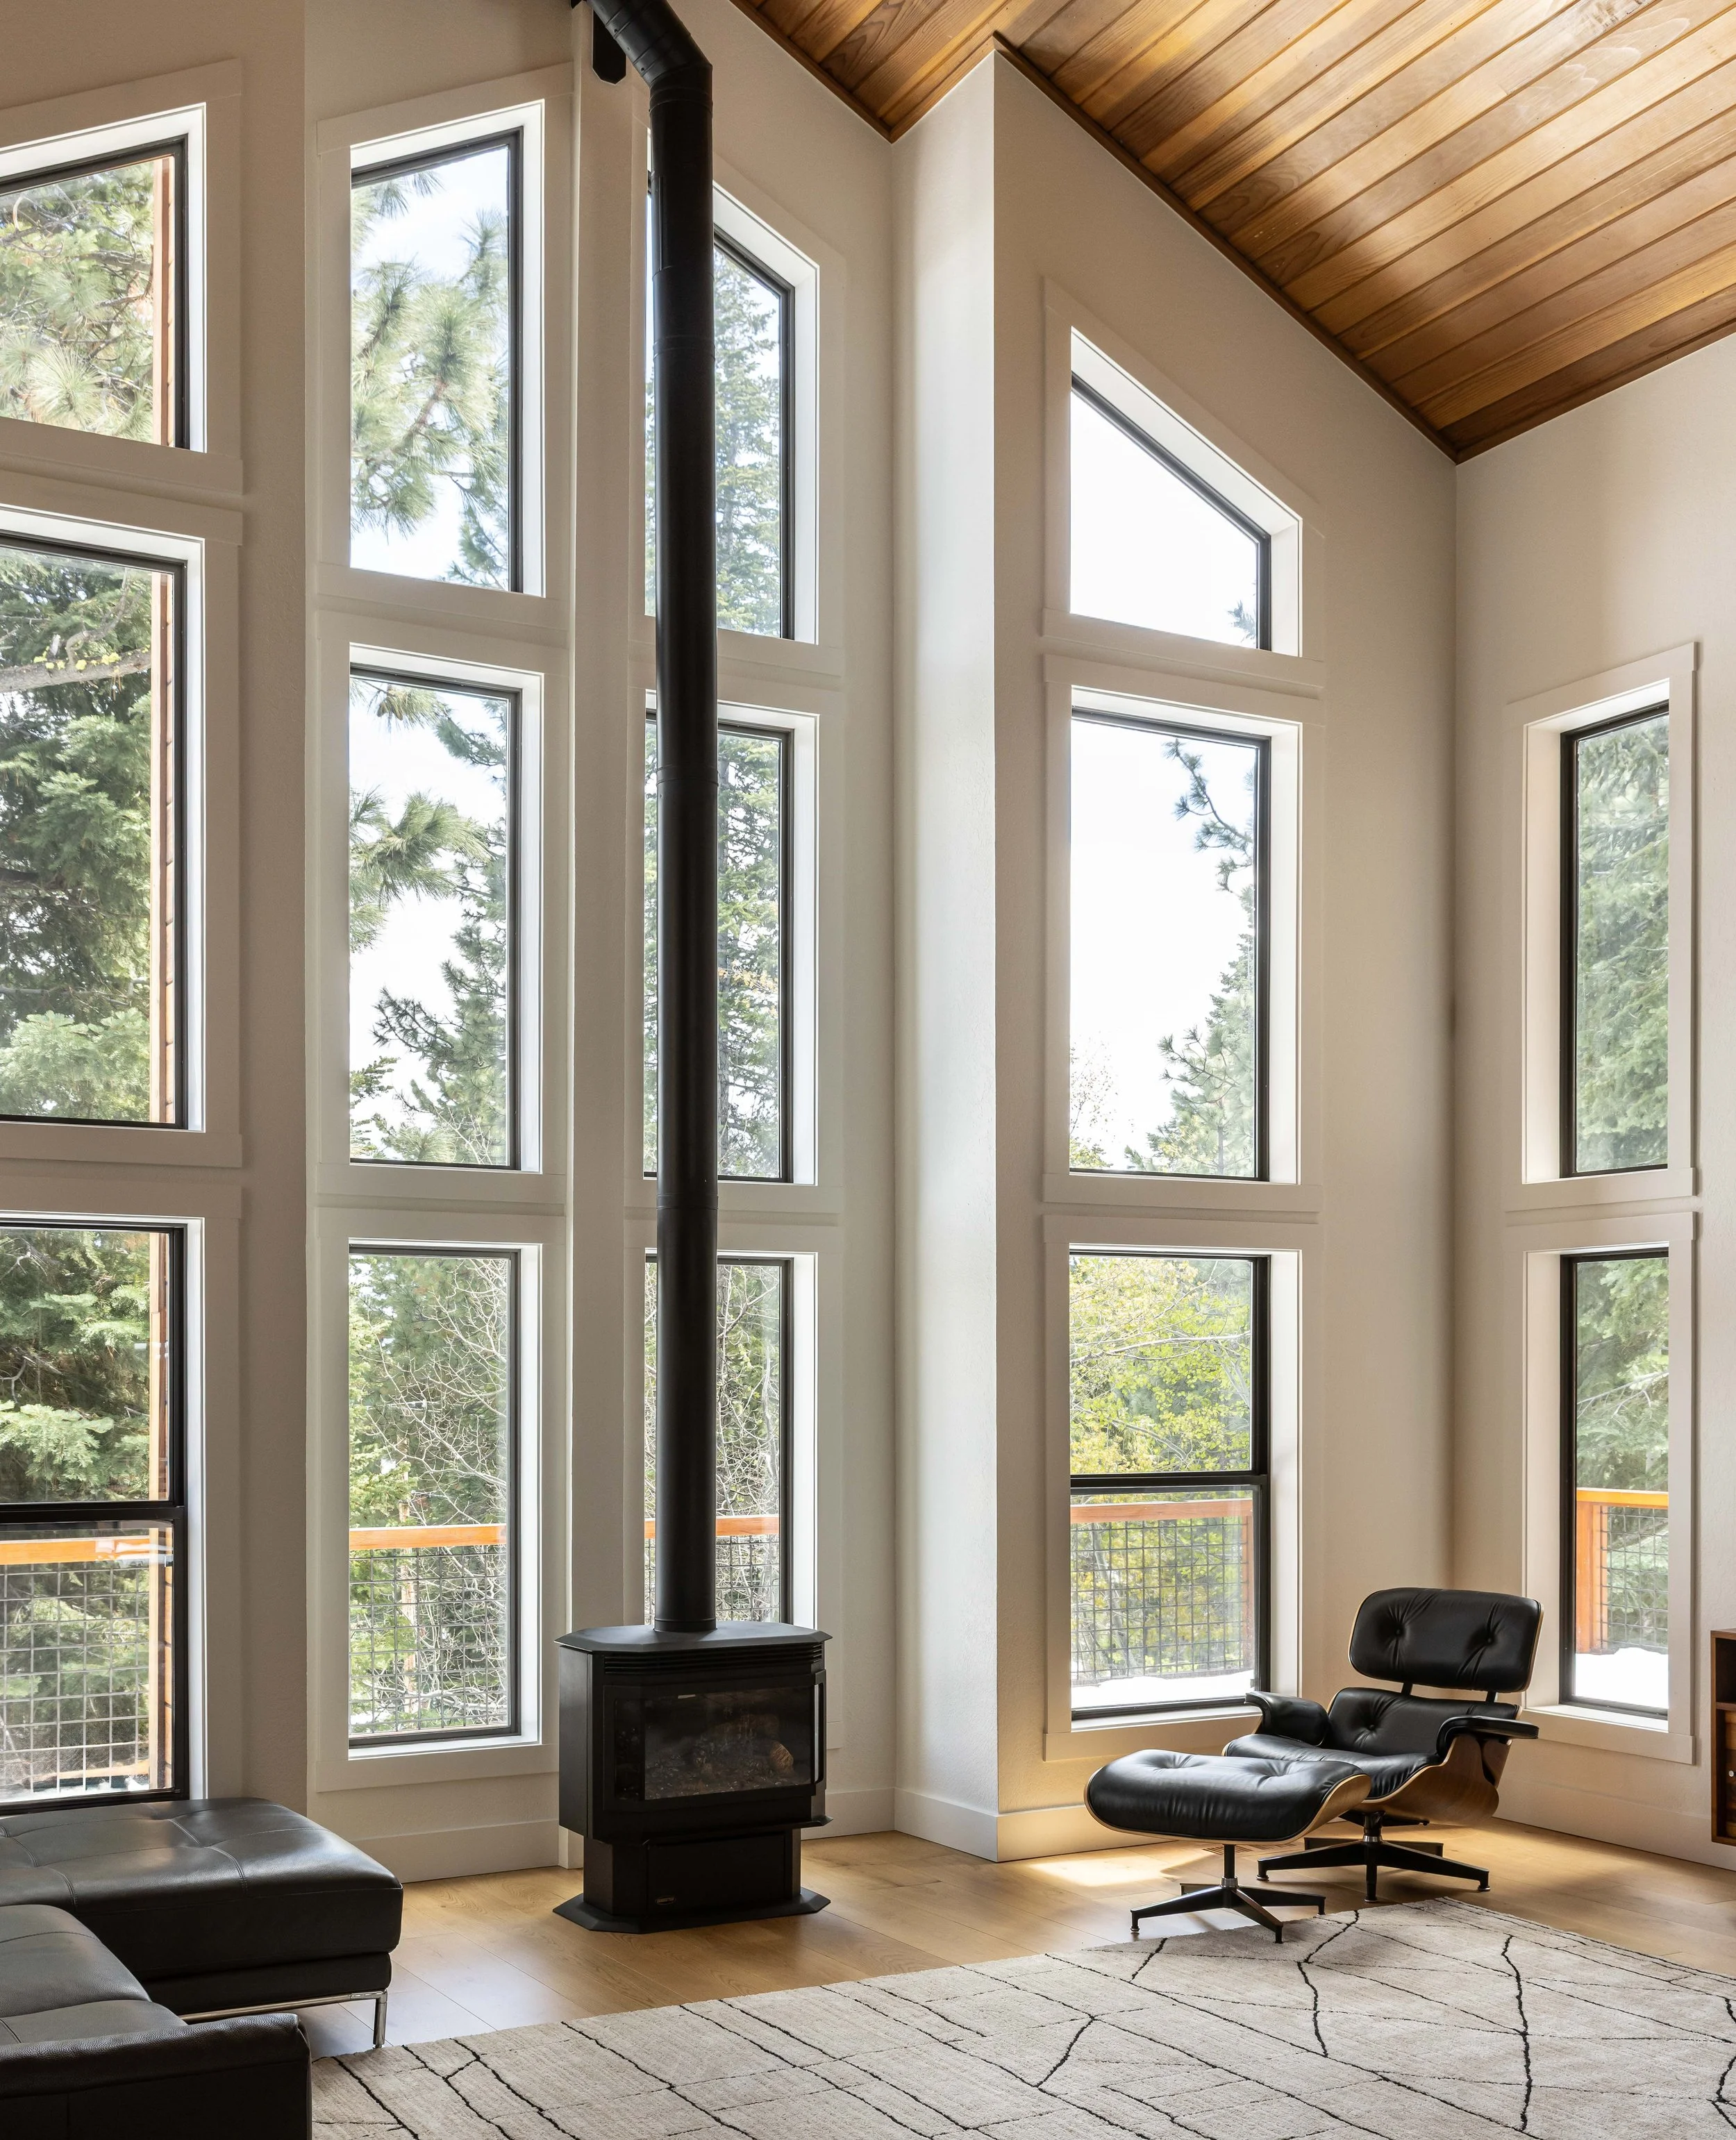
The enlarged dining room window maximizes natural light and optimizes views.
The Result
A bright, open, and highly functional main level that blends modern design with the home’s original mountain character - delivering improved flow, everyday livability, and timeless appeal for a full-time family residence.