0
Skip to Content
Ellaire Kitchen + Bath Design
Portfolio
About
Services
Contact
Ellaire Kitchen + Bath Design
Portfolio
About
Services
Contact
Portfolio
About
Services
Contact
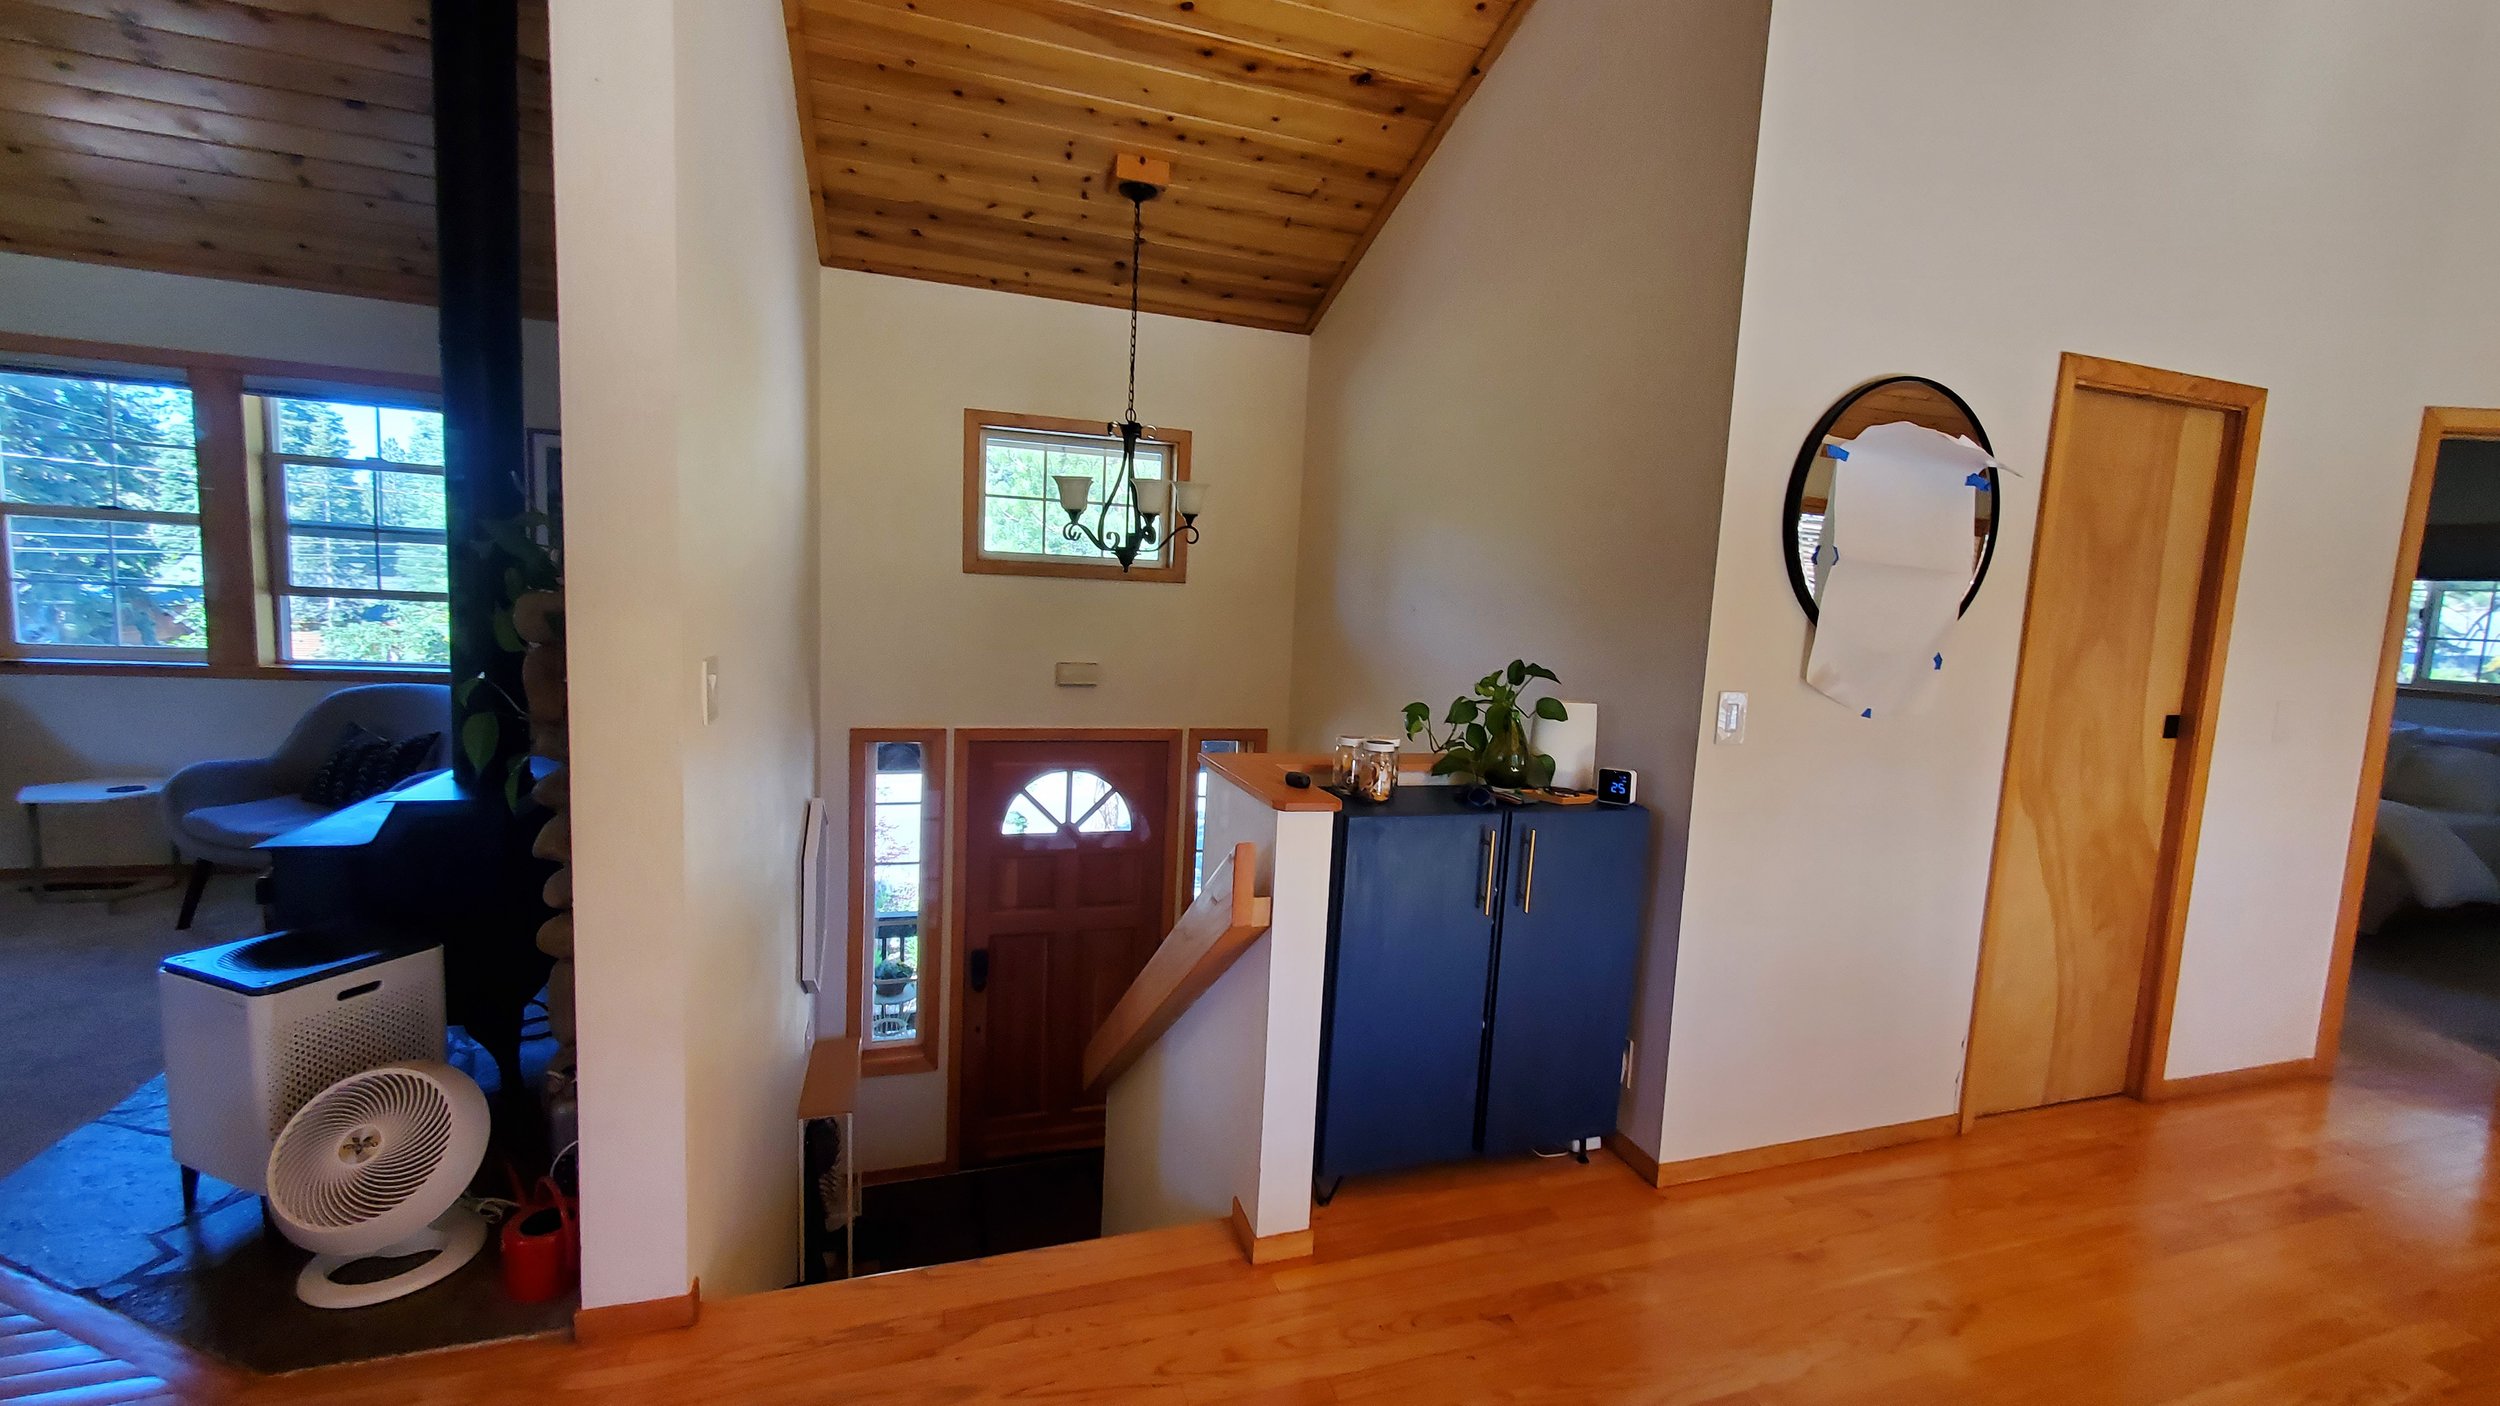
Interior view of a house entryway and living area with wood ceiling and floors, windows, a chandelier, a blue cabinet, and decorative plants.
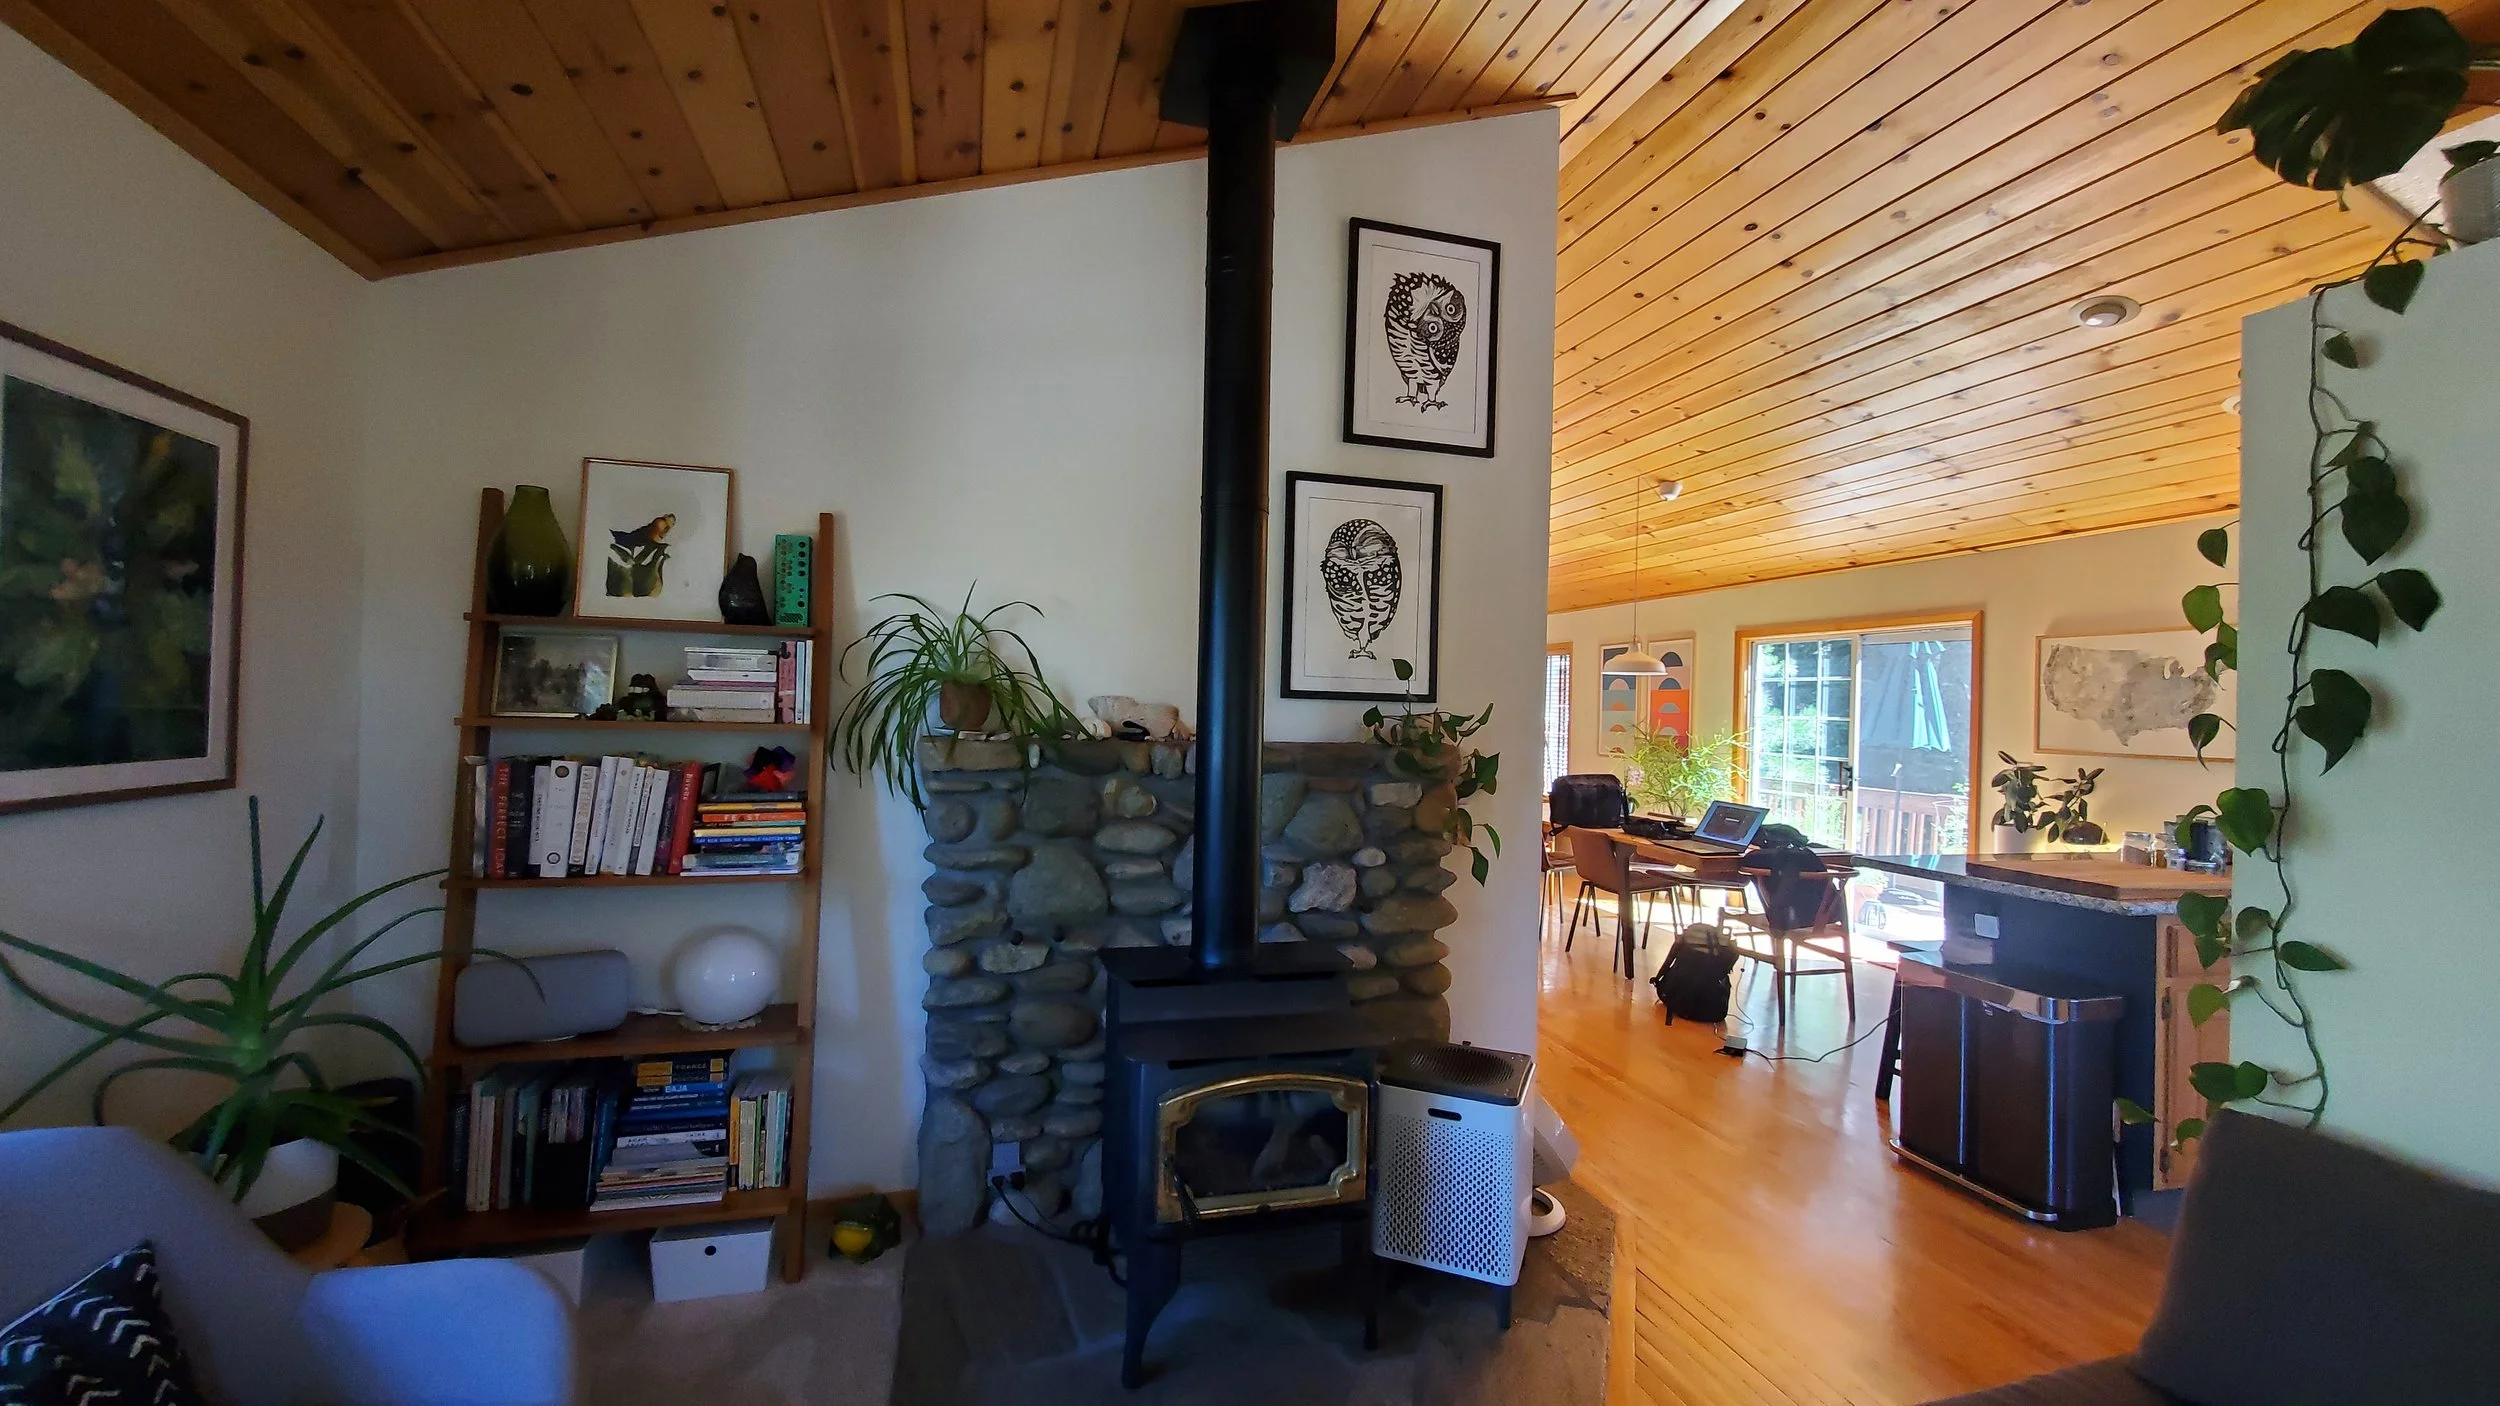
Interior view of a living room with a wood stove on a stone hearth, surrounded by hanging and potted plants, bookshelves, and artwork on the walls. In the background, an open dining area and kitchen are visible with a large window or door providing n
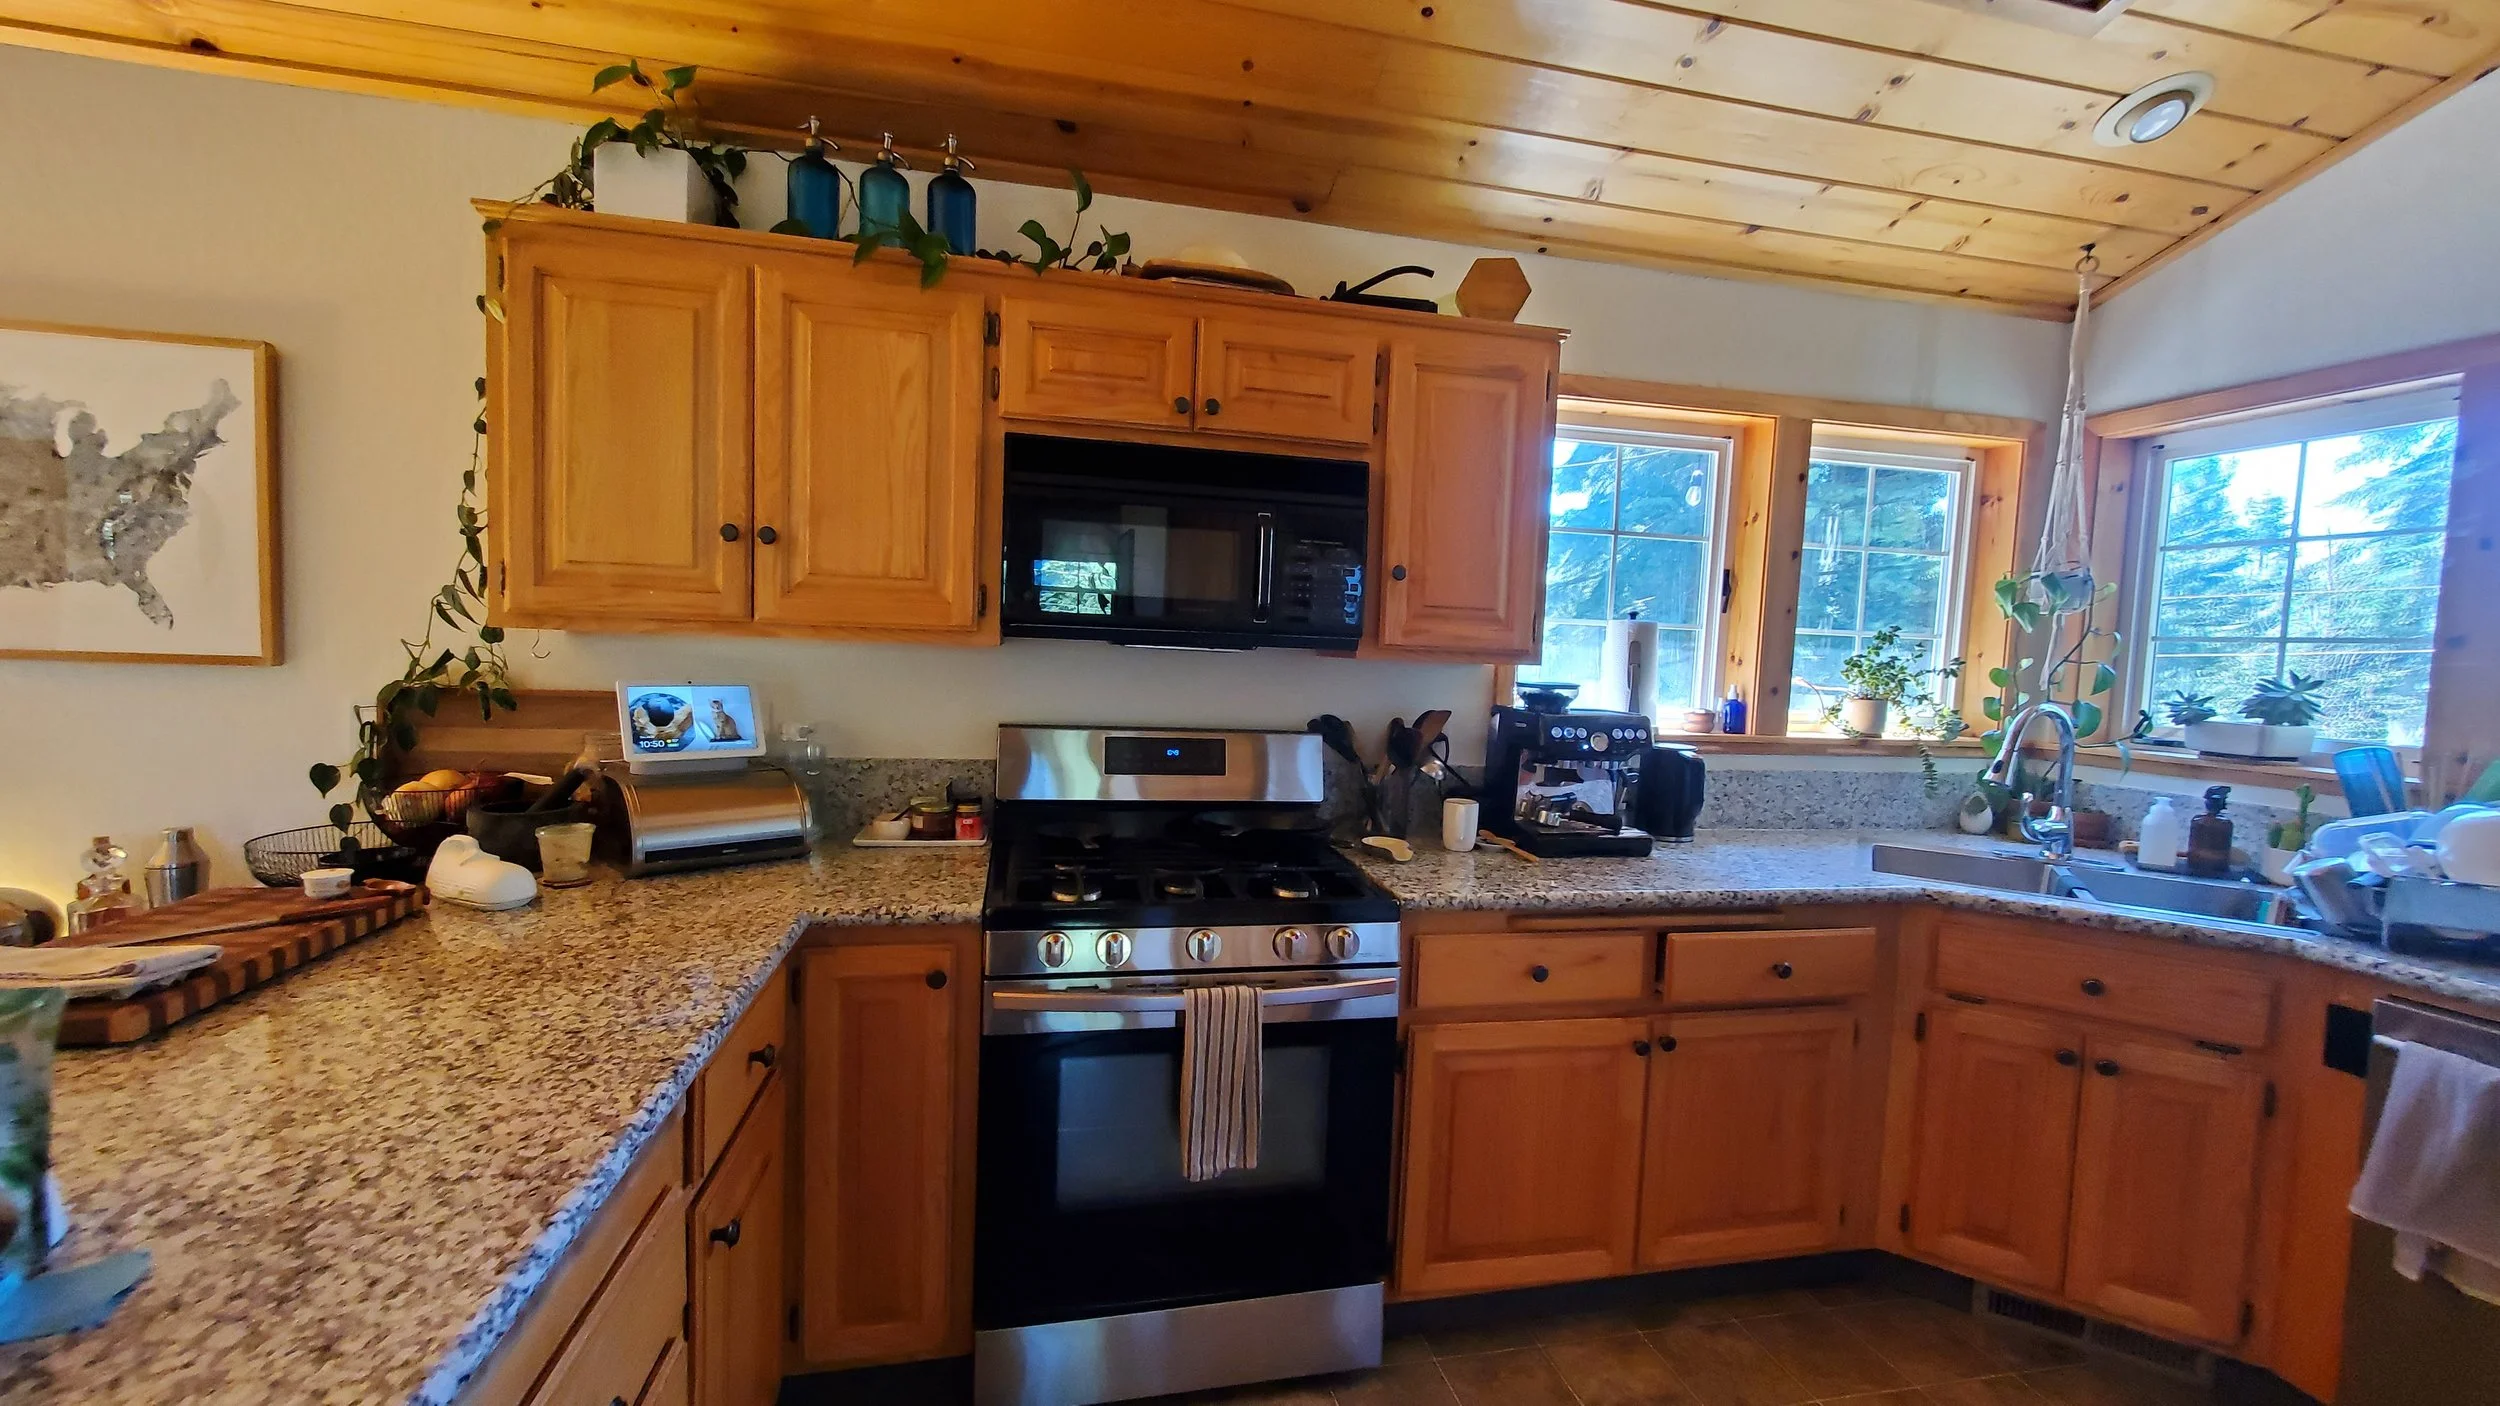
A kitchen with wooden cabinets, a stainless steel stove, granite countertops, and plants on the window sills. There are kitchen appliances, kitchen tools, and a small digital photo frame on the counter.
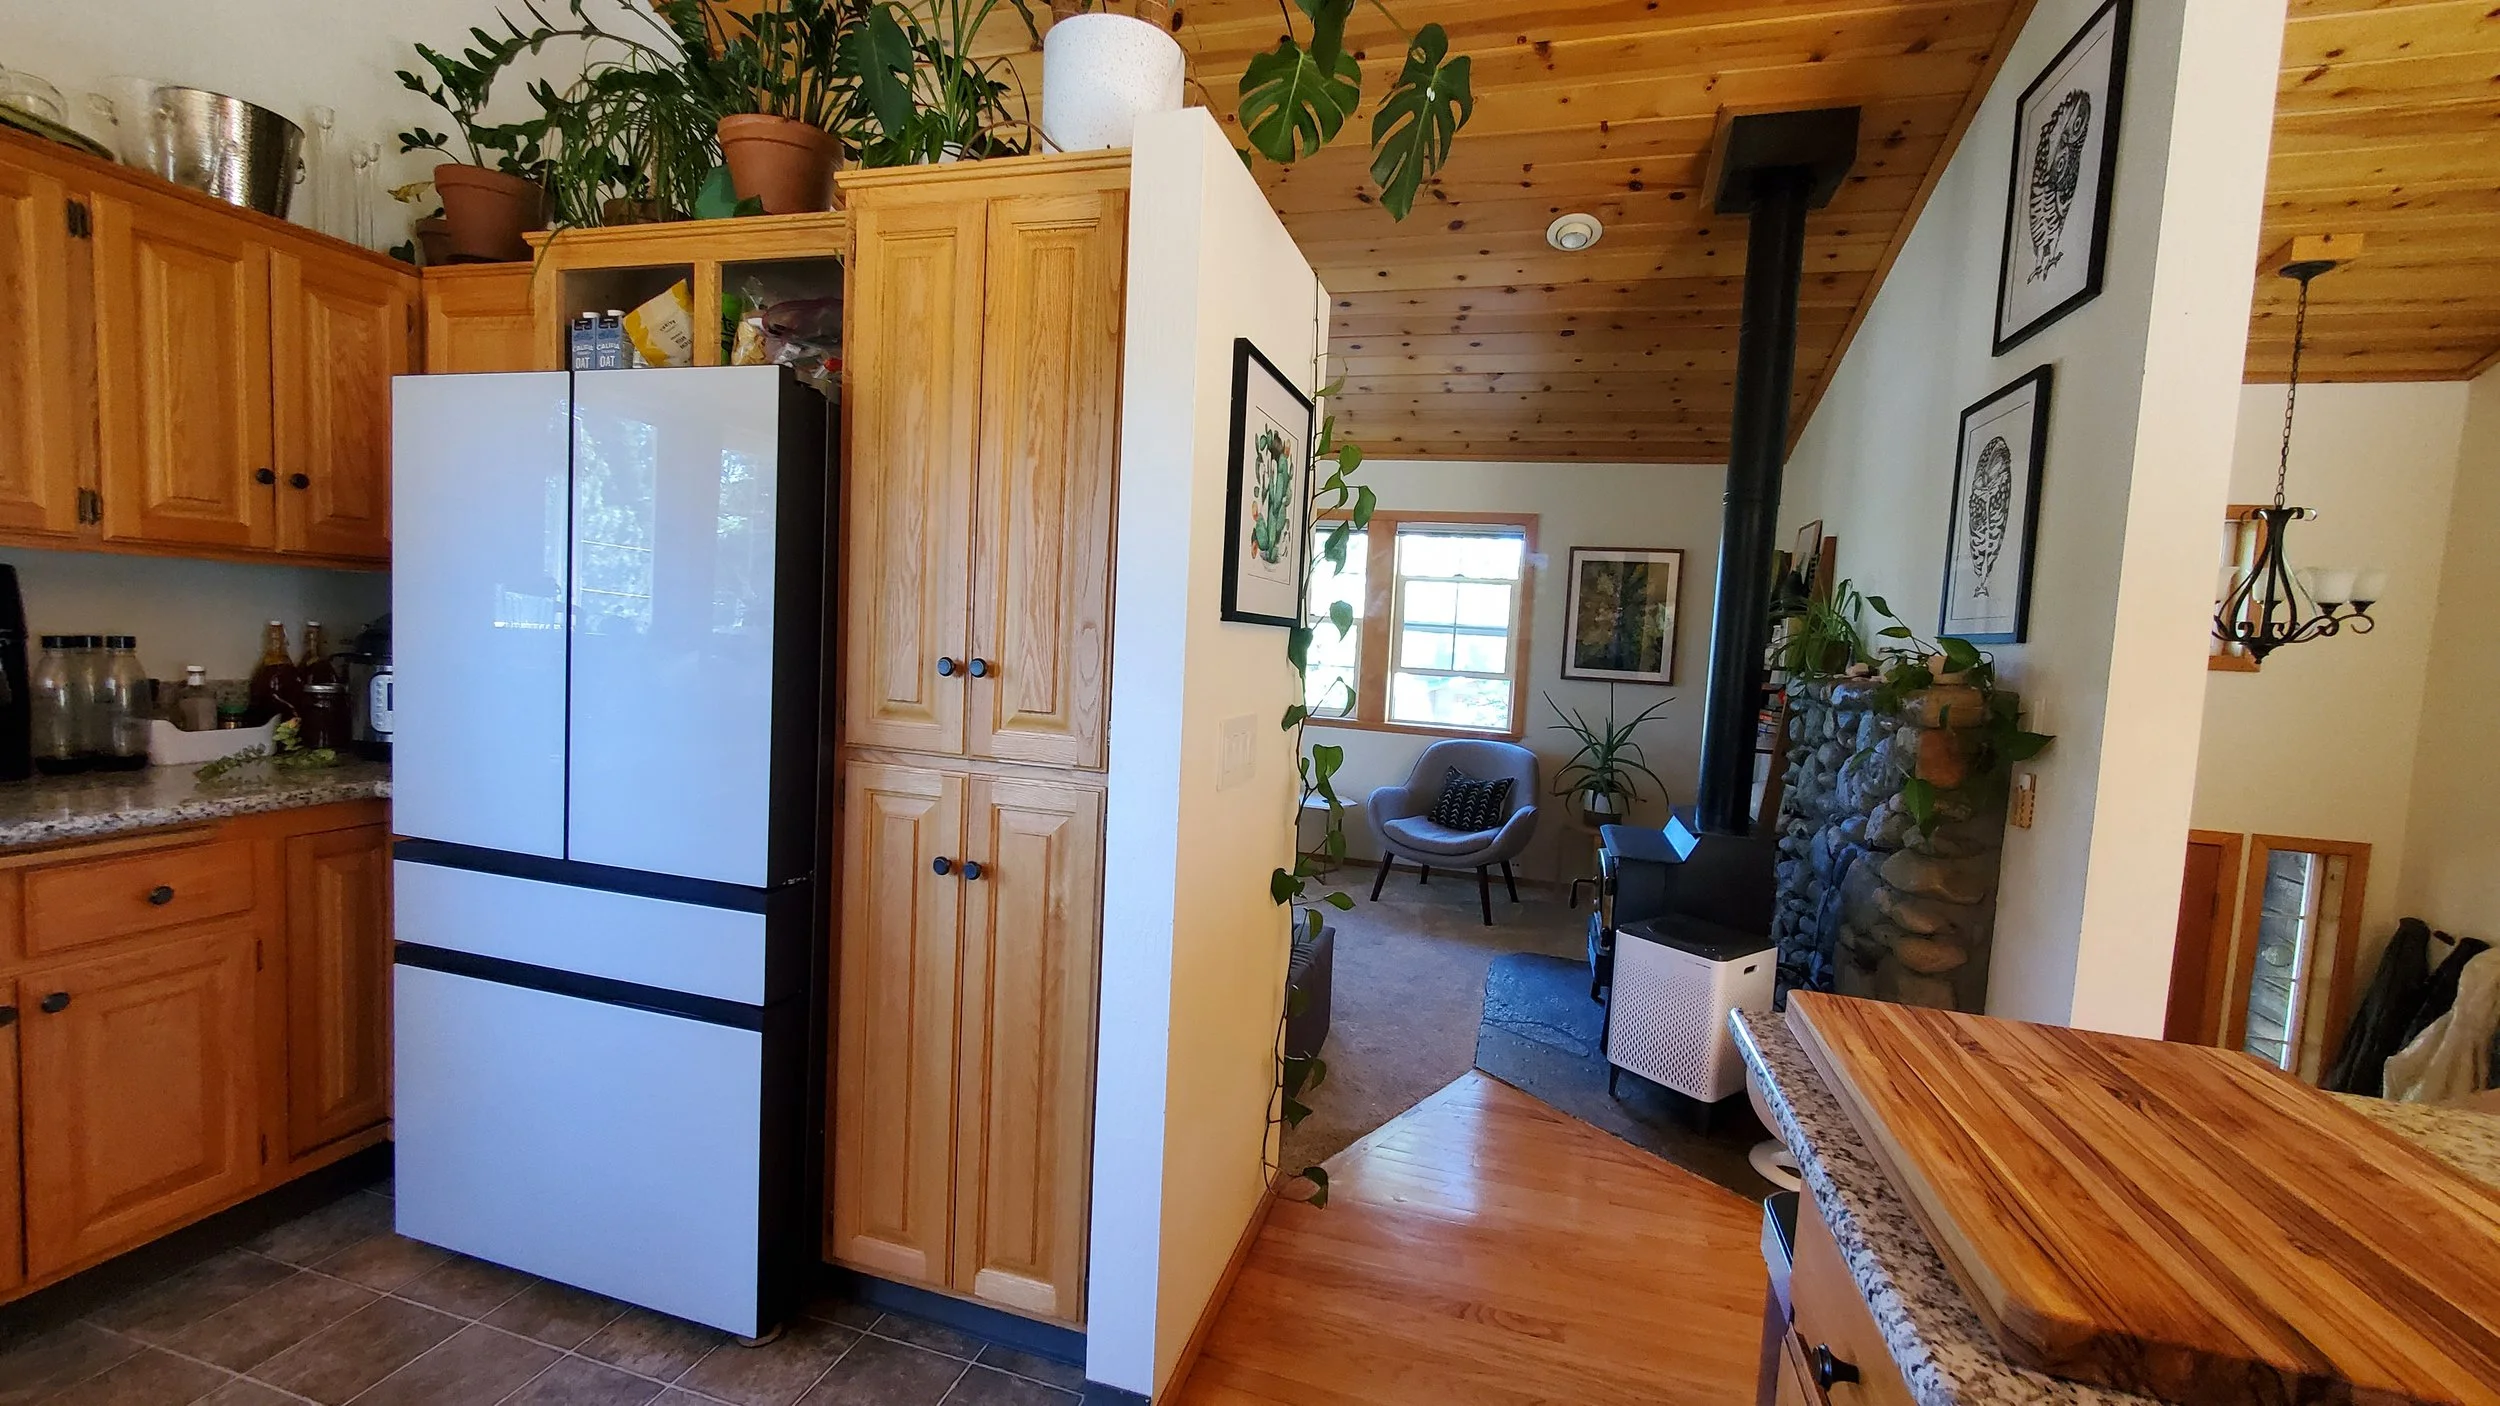
A cozy kitchen and living room area with wooden cabinets, a refrigerator, and a seating area with armchairs and plants, featuring a wood-paneled ceiling and framed artwork on the walls.
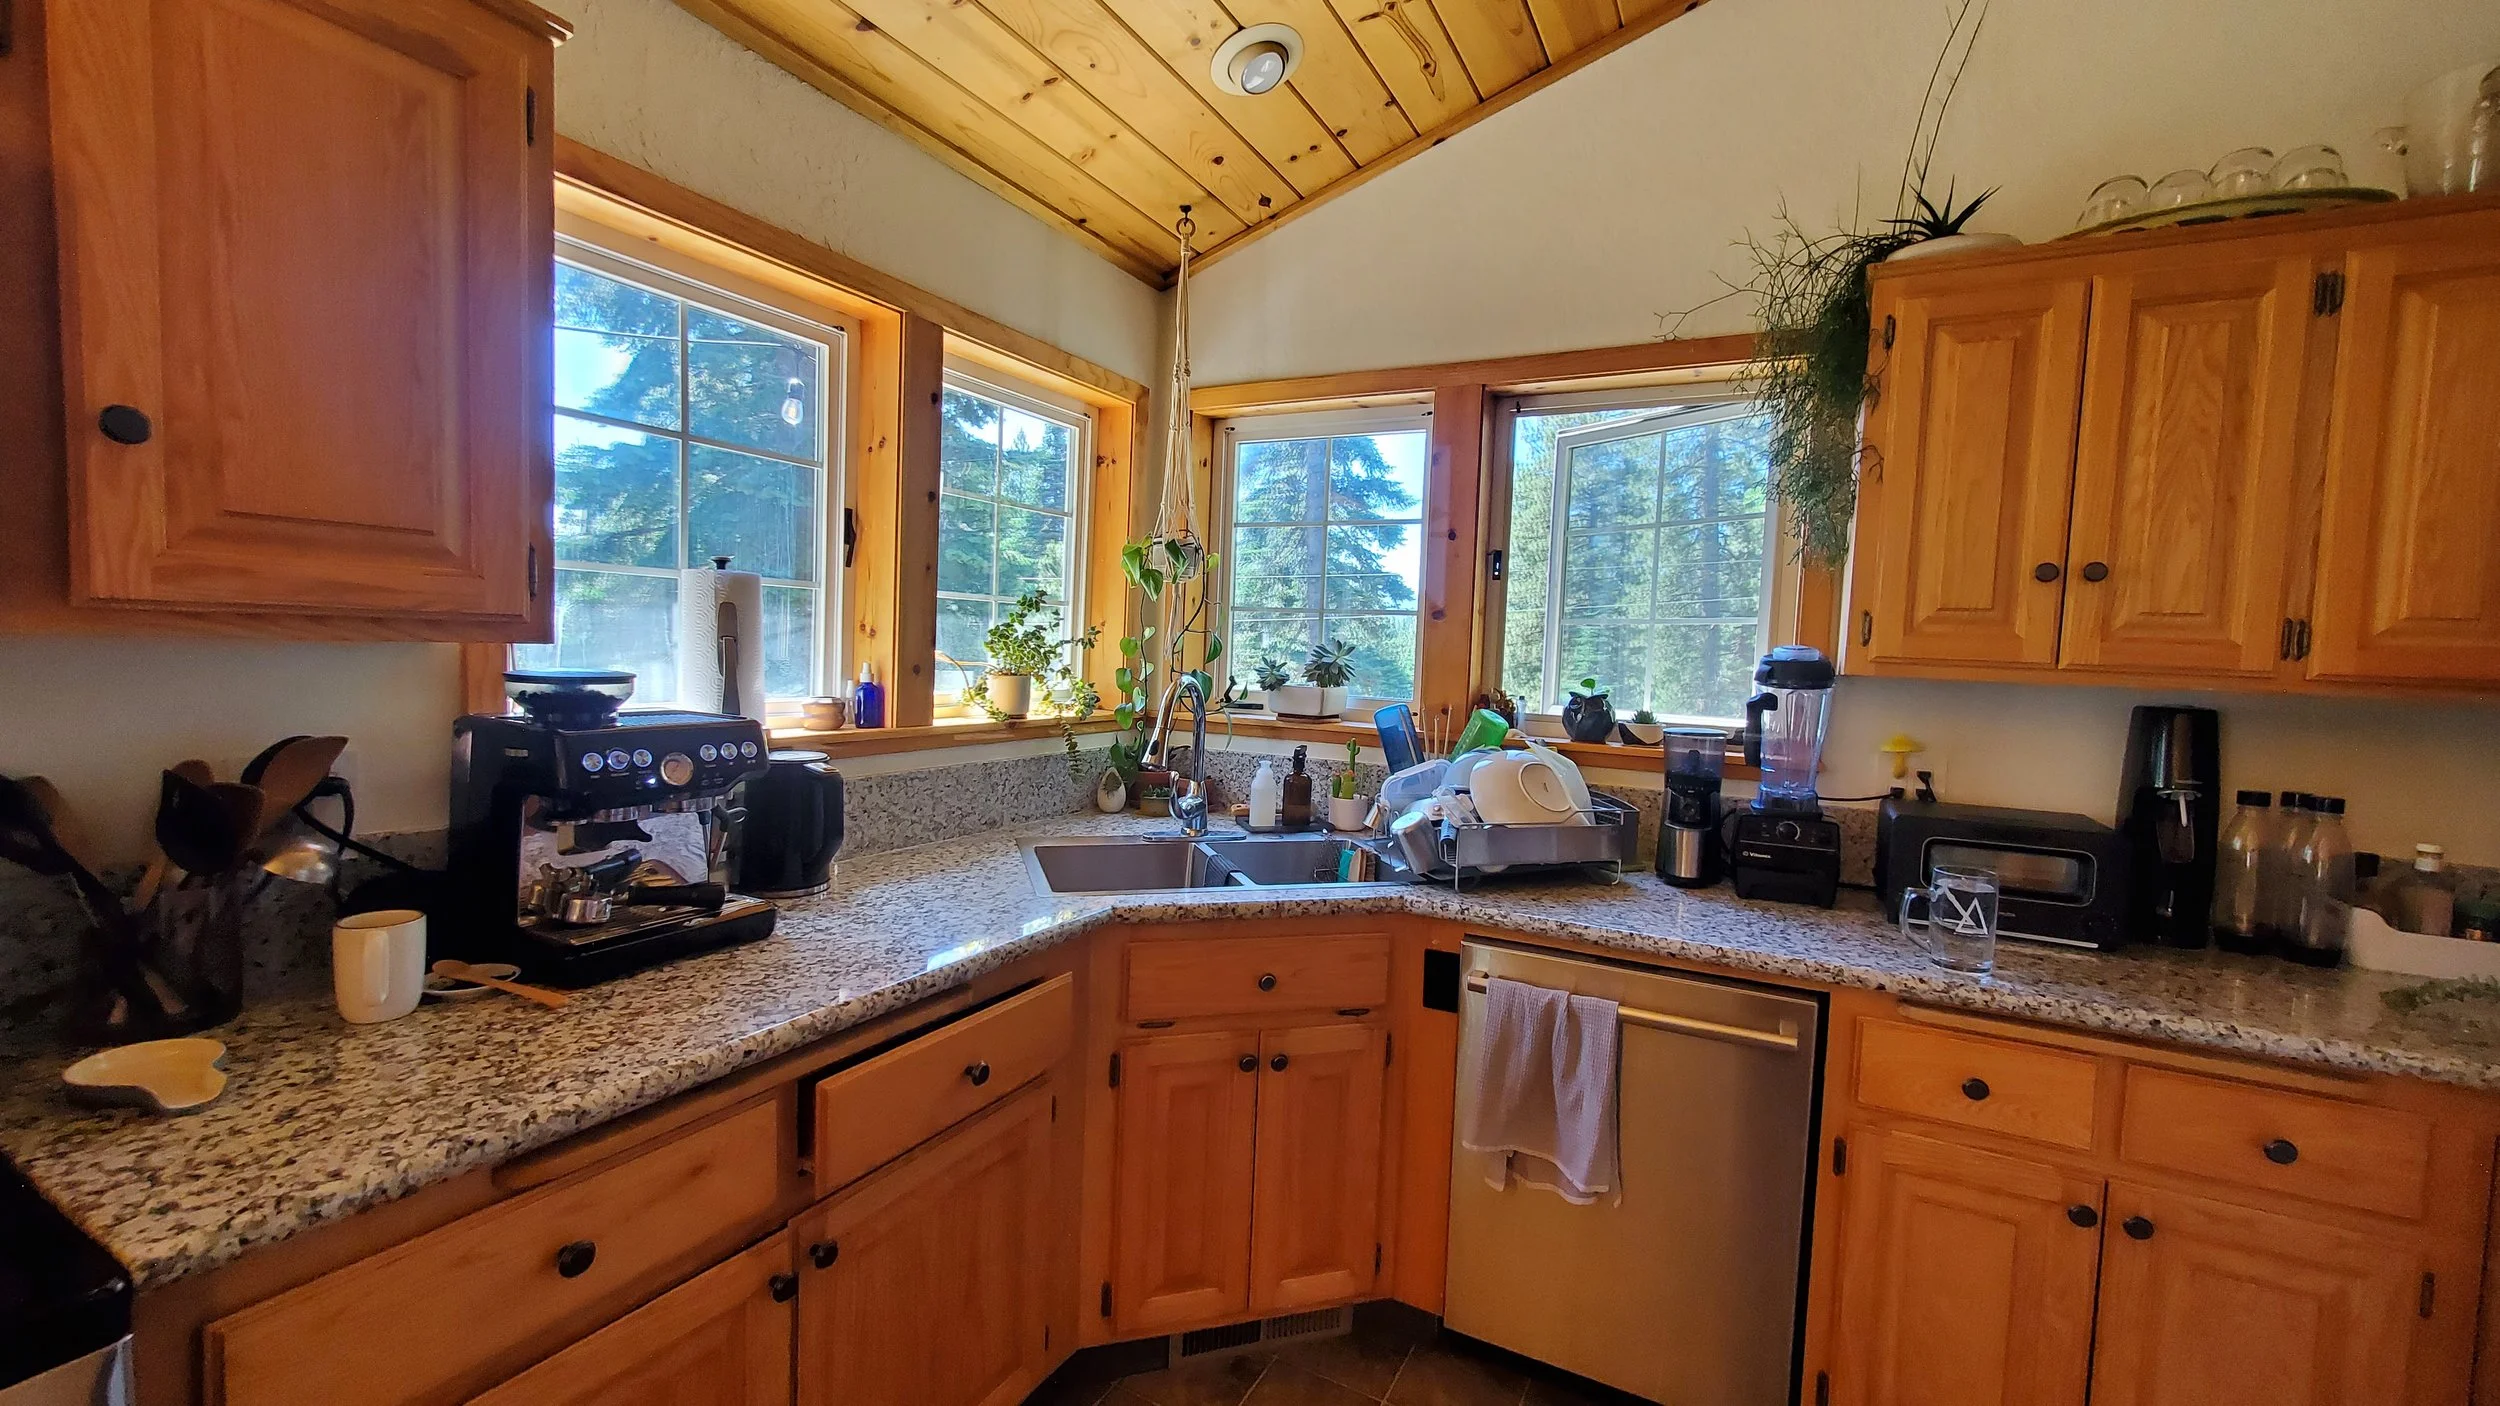
Kitchen with wooden cabinets, granite countertop, and three windows showing trees outside. Various kitchen appliances and potted plants on the counters.
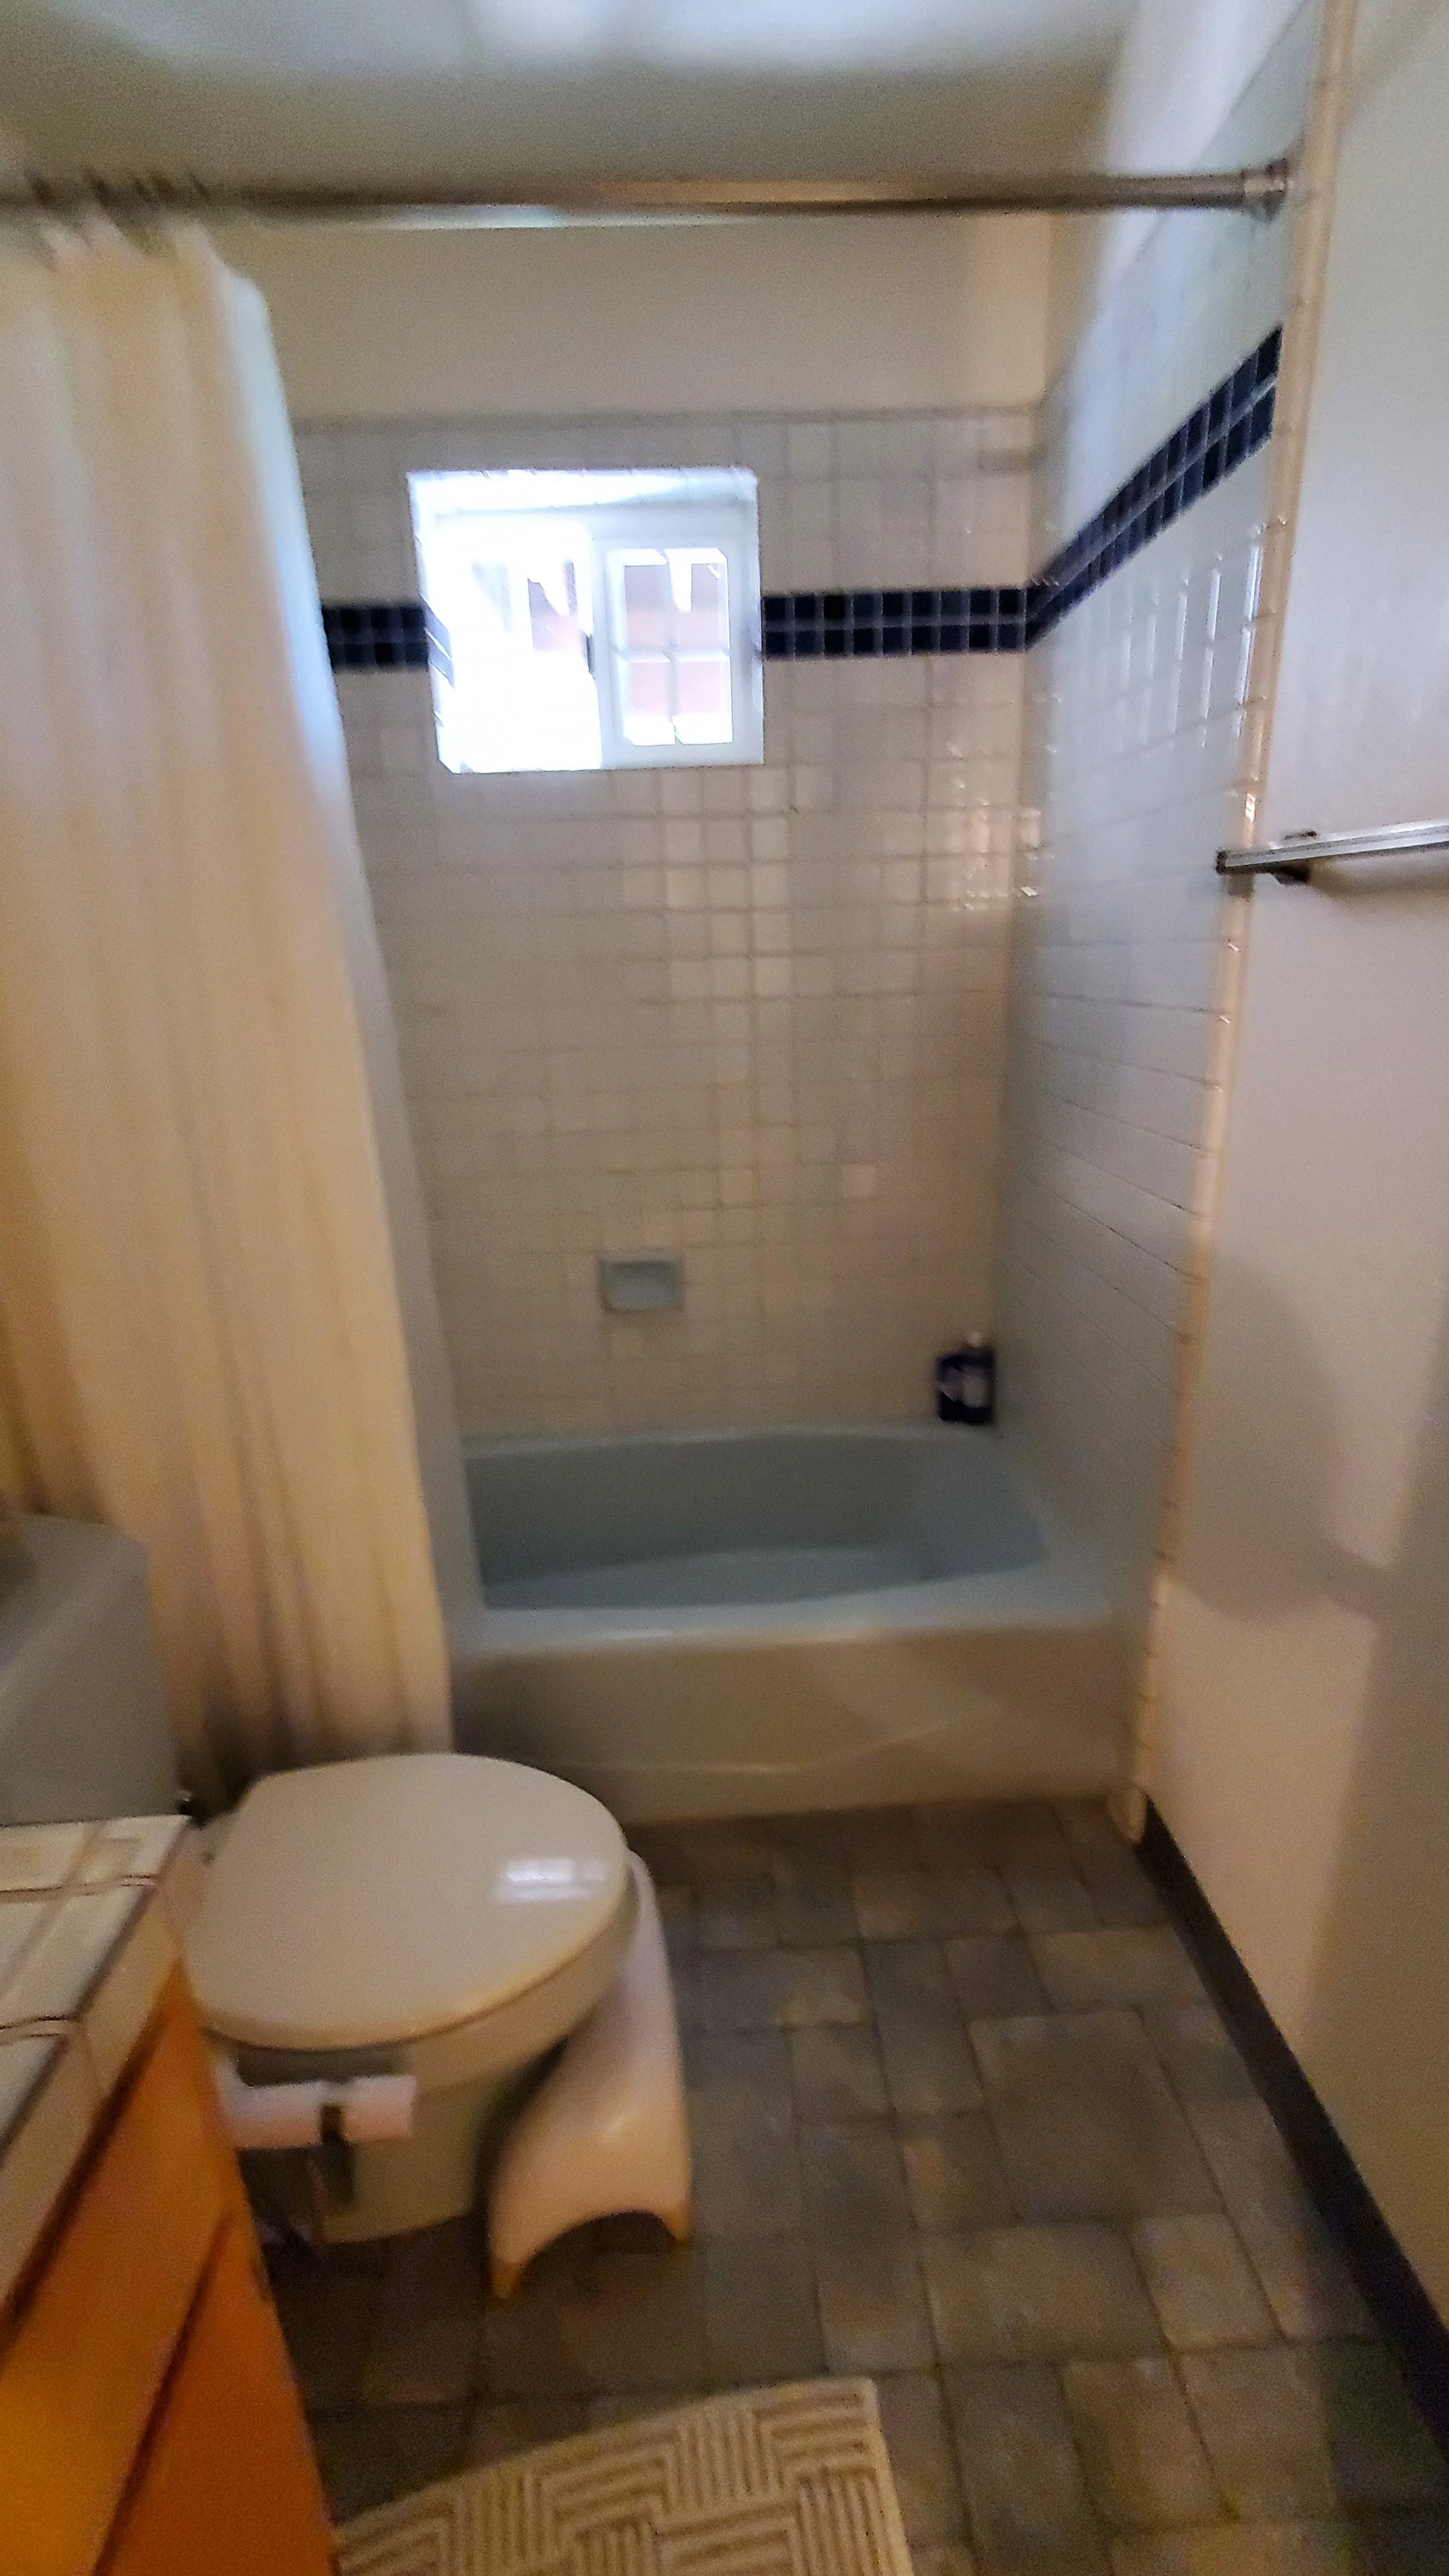
Small bathroom with a bathtub, a small window, a toilet with a closed lid, and a towel bar on the wall.
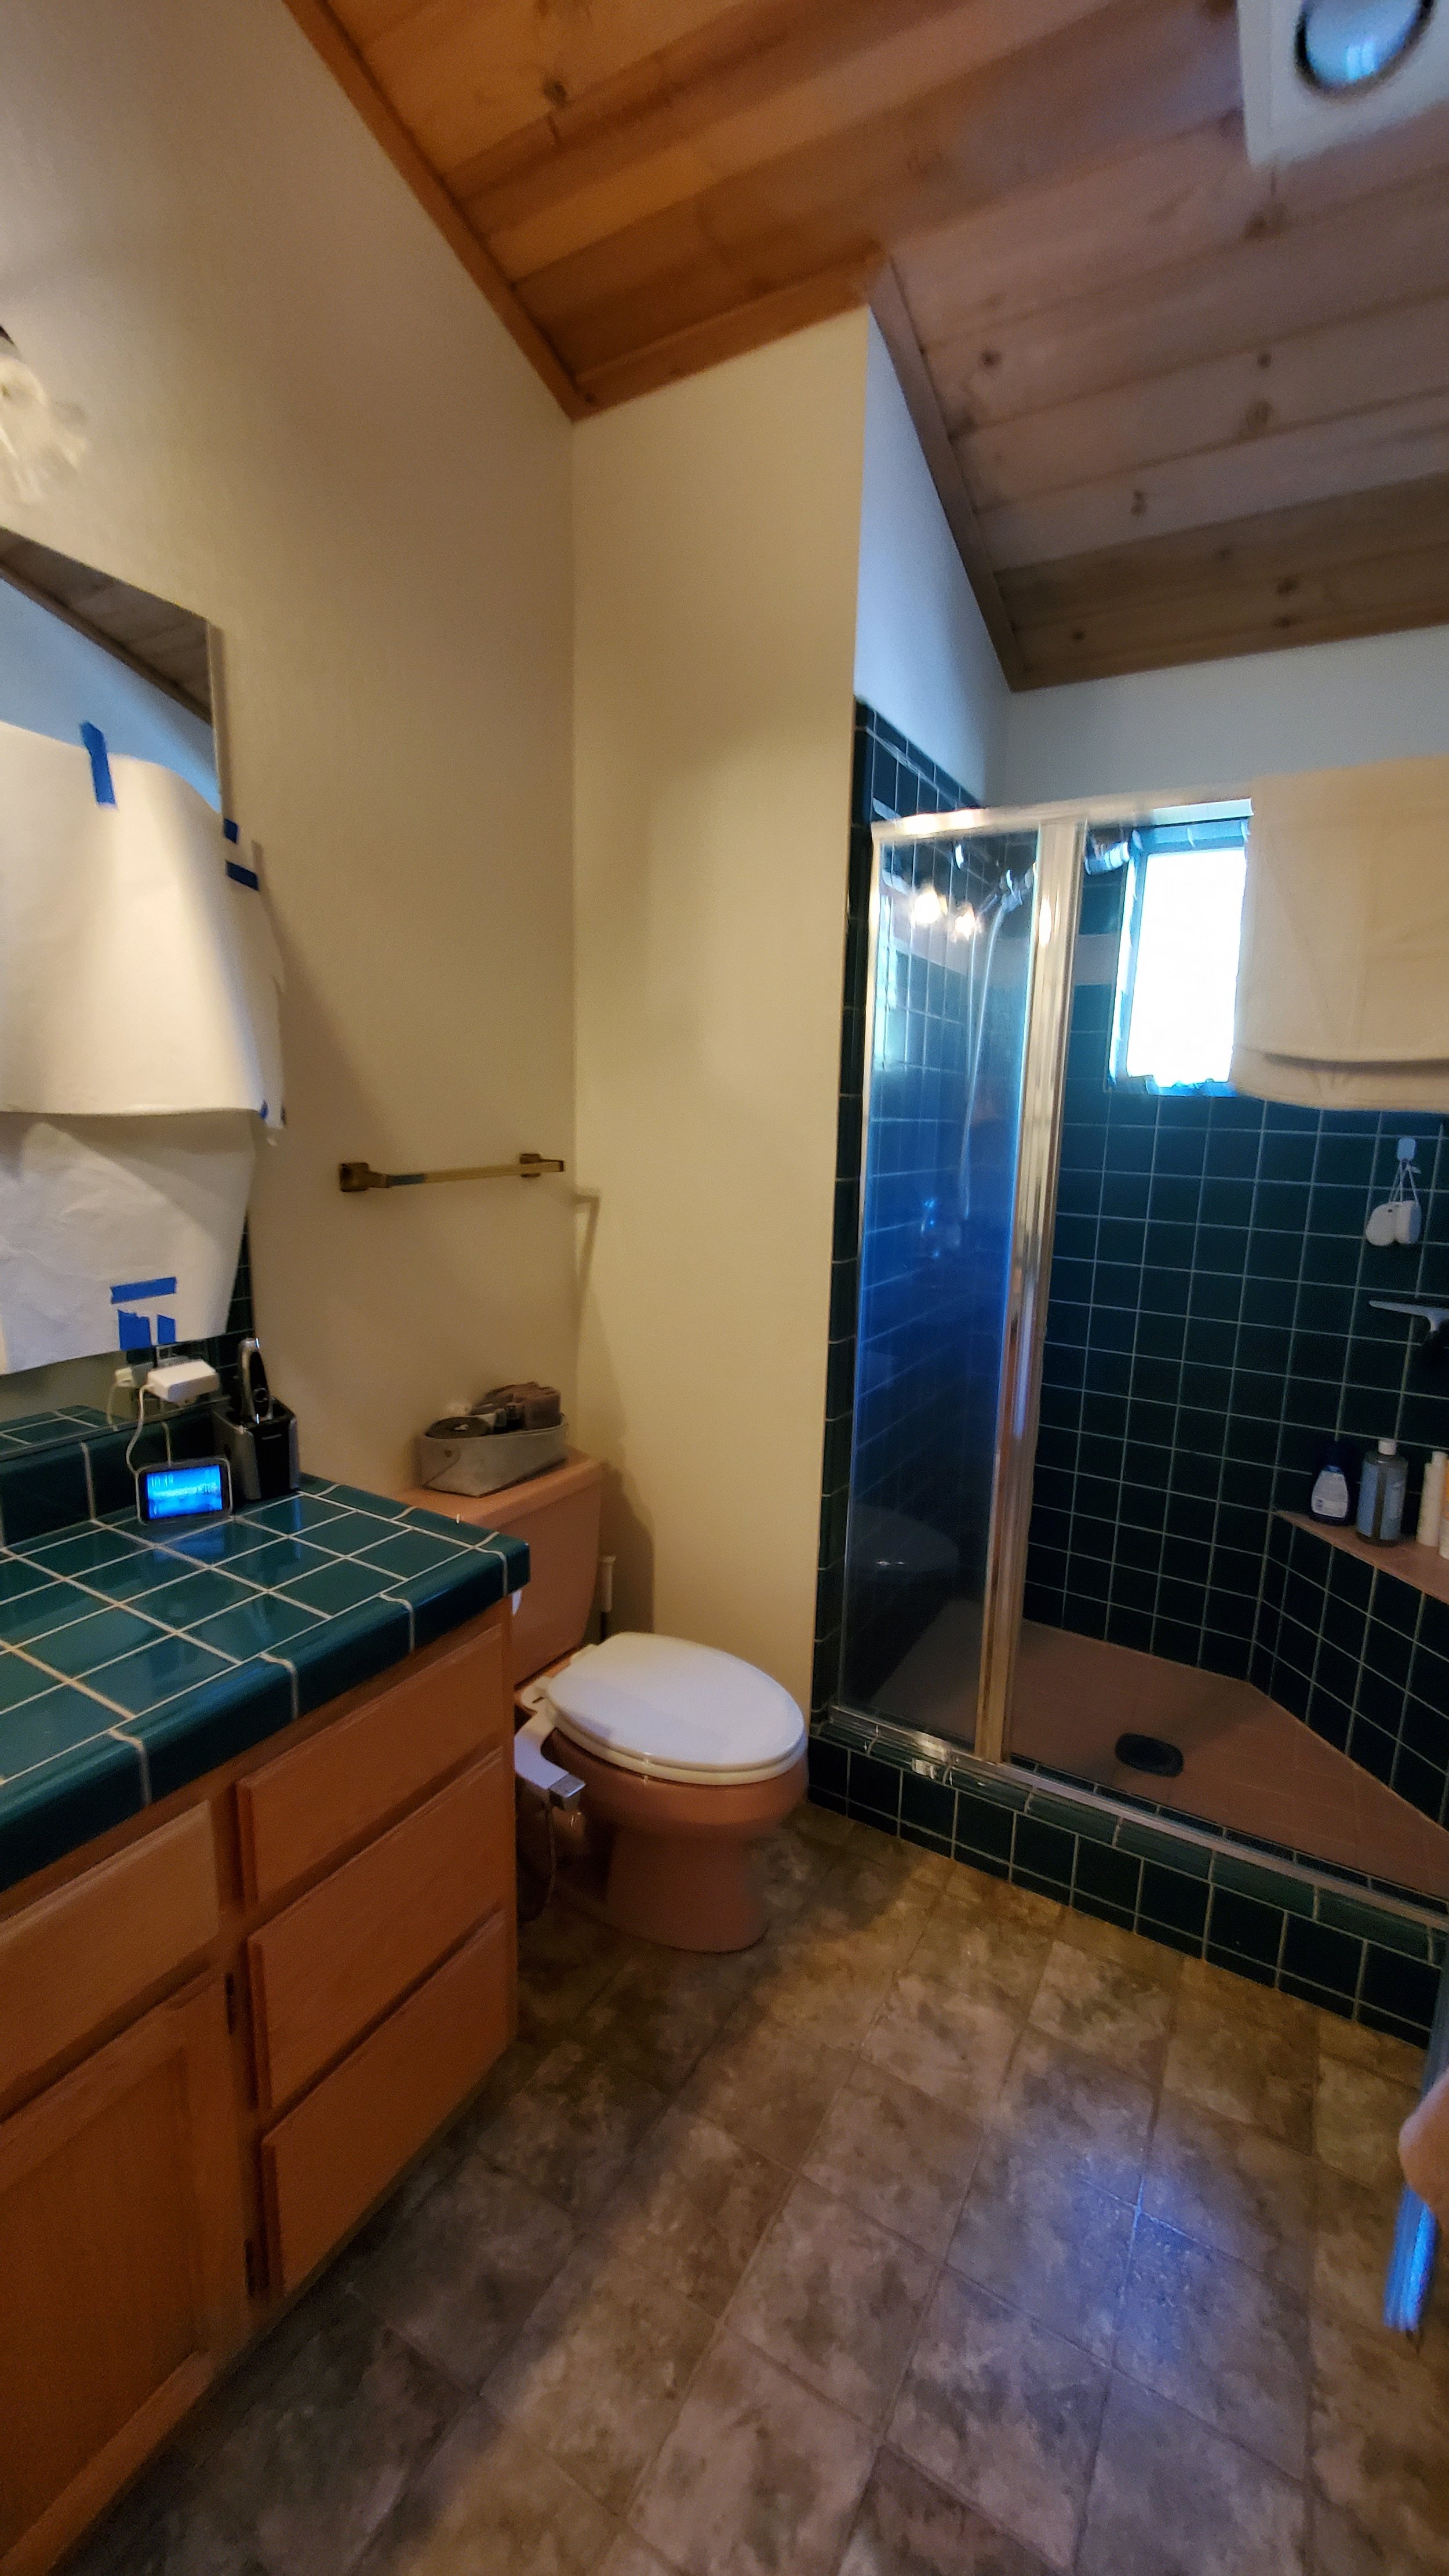
A small bathroom featuring a wooden ceiling, a green tiled vanity with various items, a beige toilet, and a shower with blue tiles and a glass door.

Ellaire Kitchen and Bath Design offices are located in Lake Tahoe and Folsom. Service areas include Truckee, Lake Tahoe, Sacramento, and nearby areas.

Copyright 2026